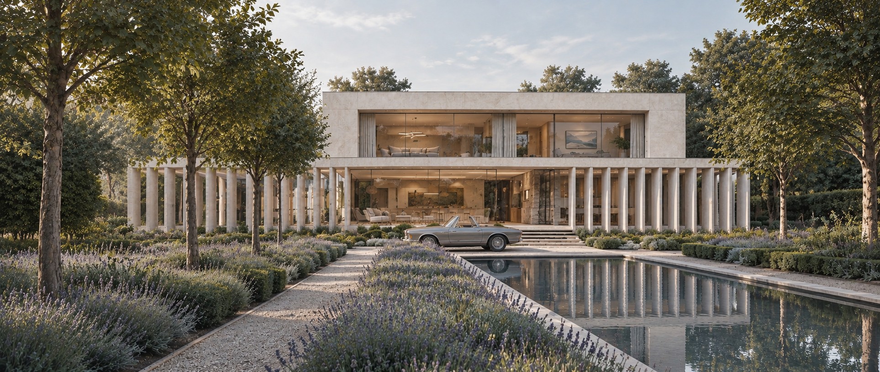
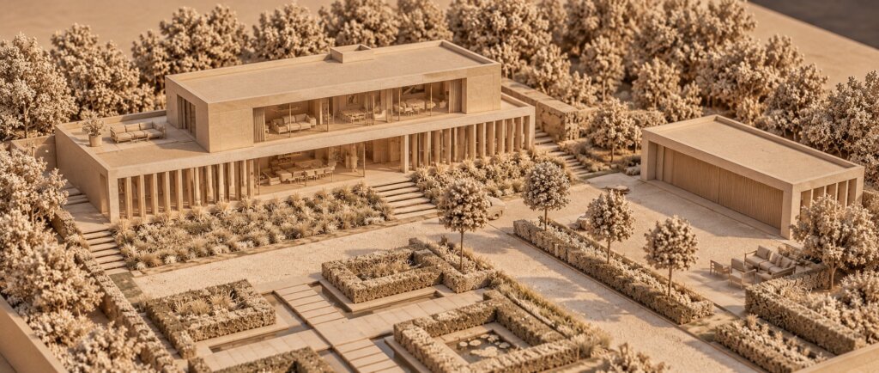
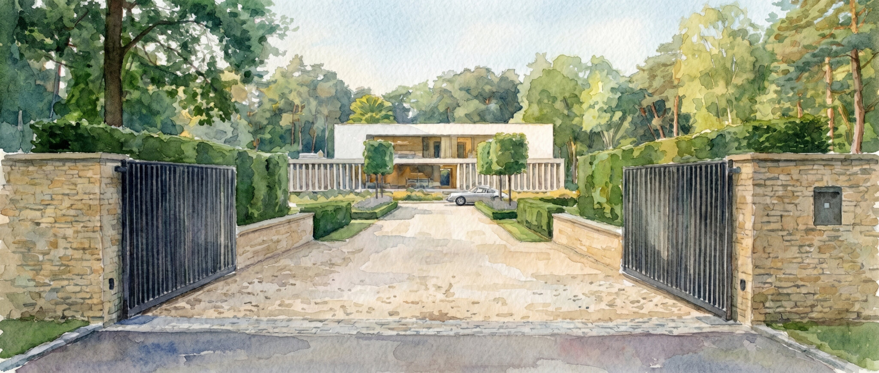
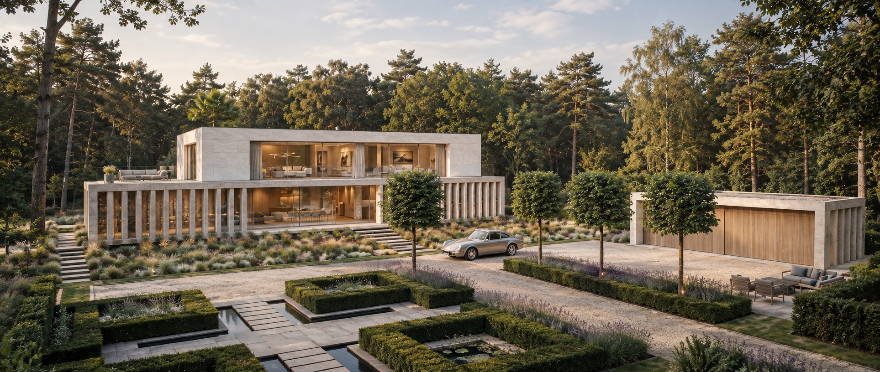
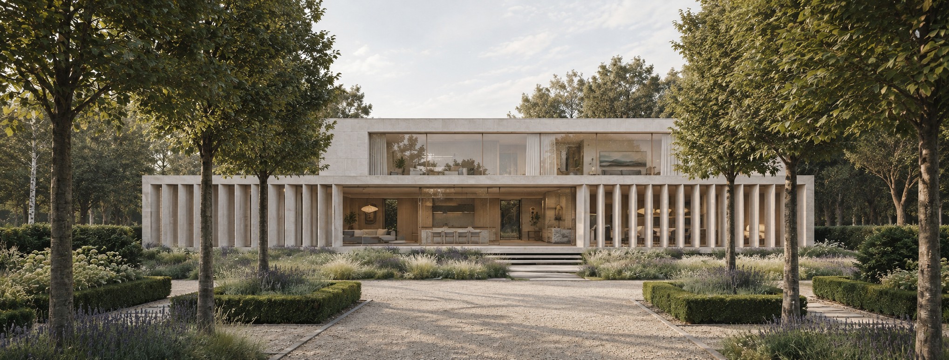
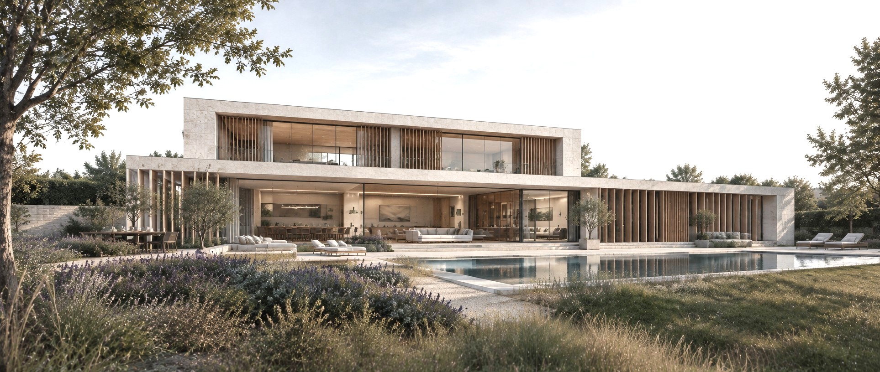
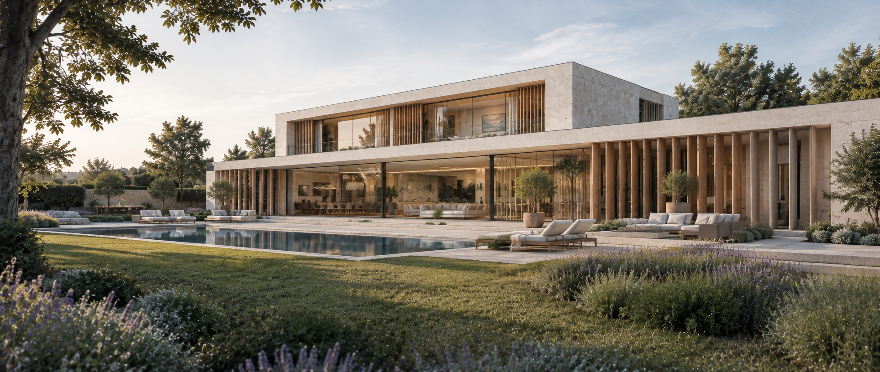
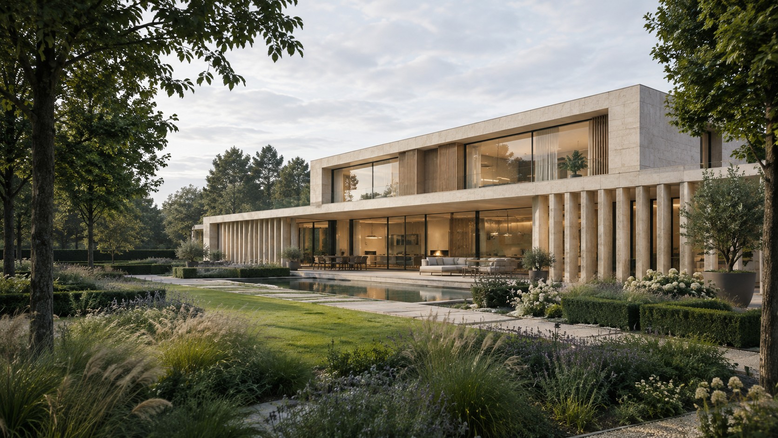
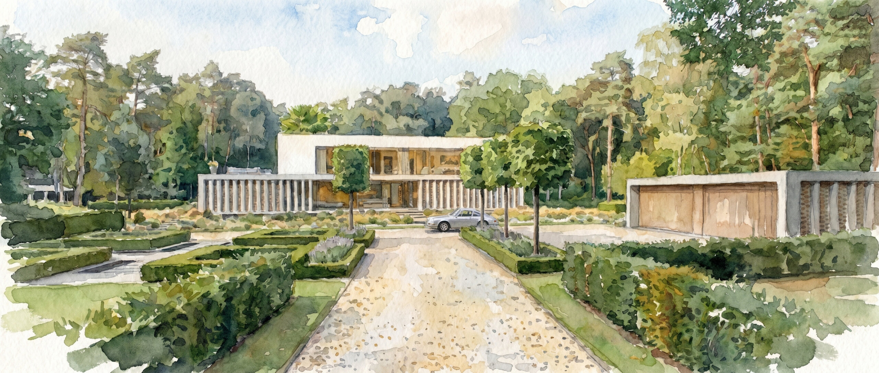
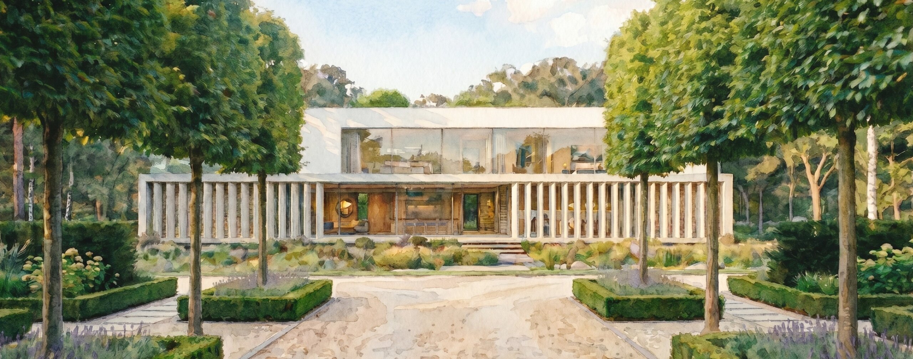
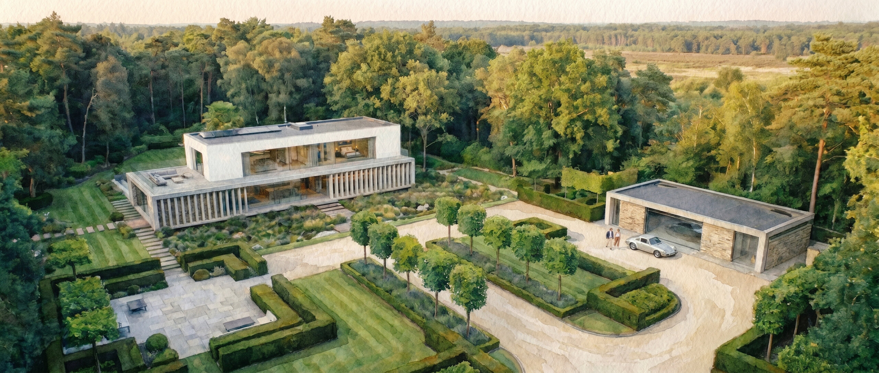
Solaris House is a contemporary new-build house in the Cotswolds, designed to create a strong connection between modern architecture and its rural Gloucestershire setting.
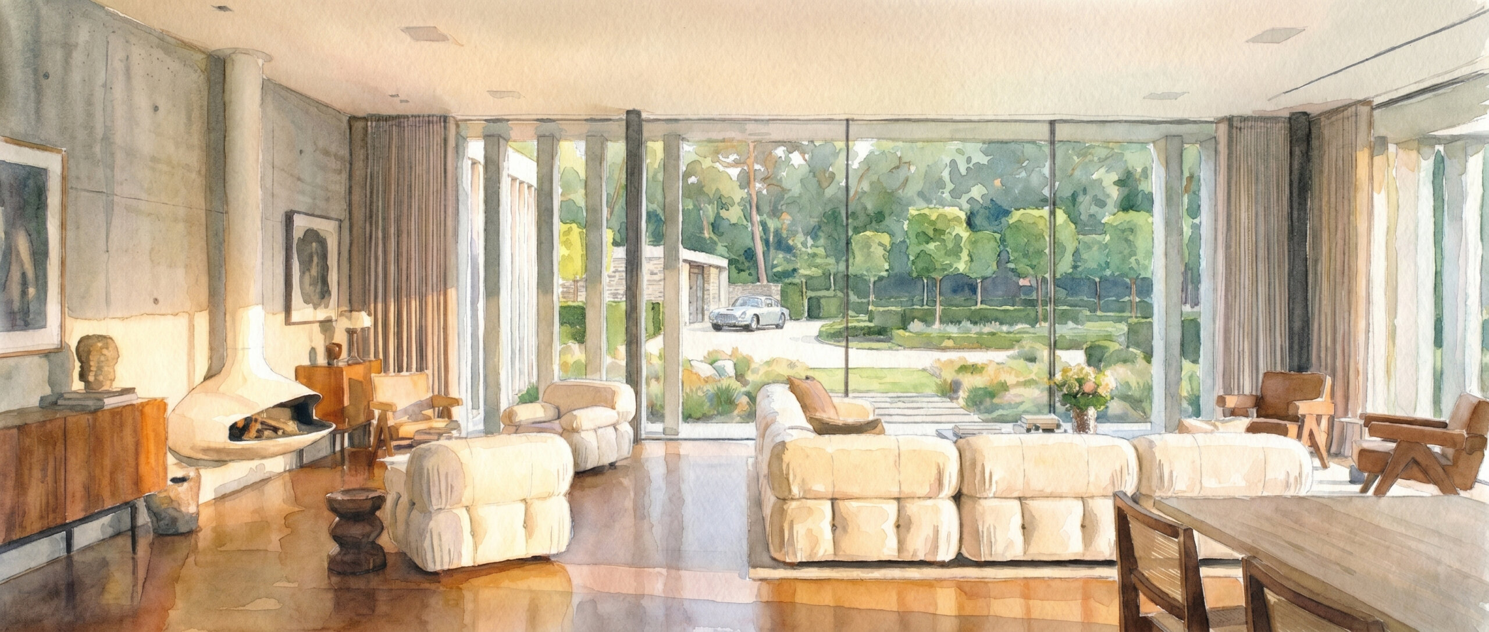
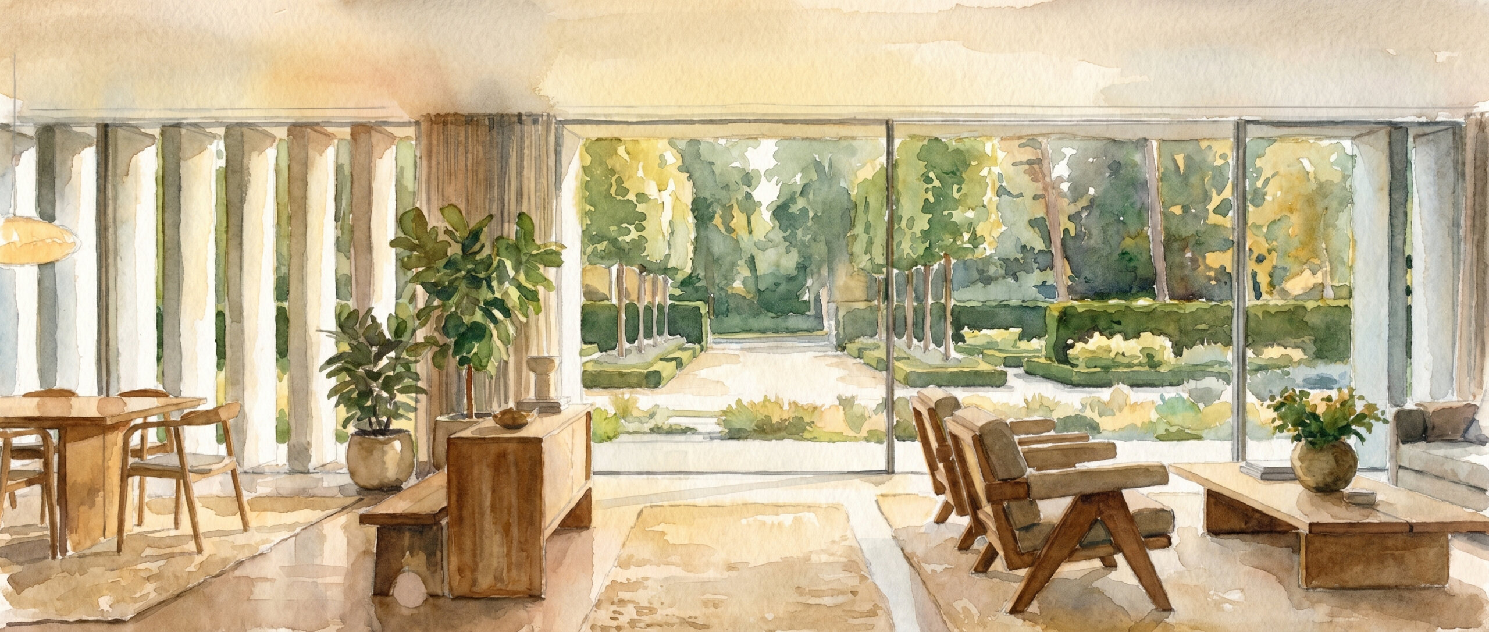
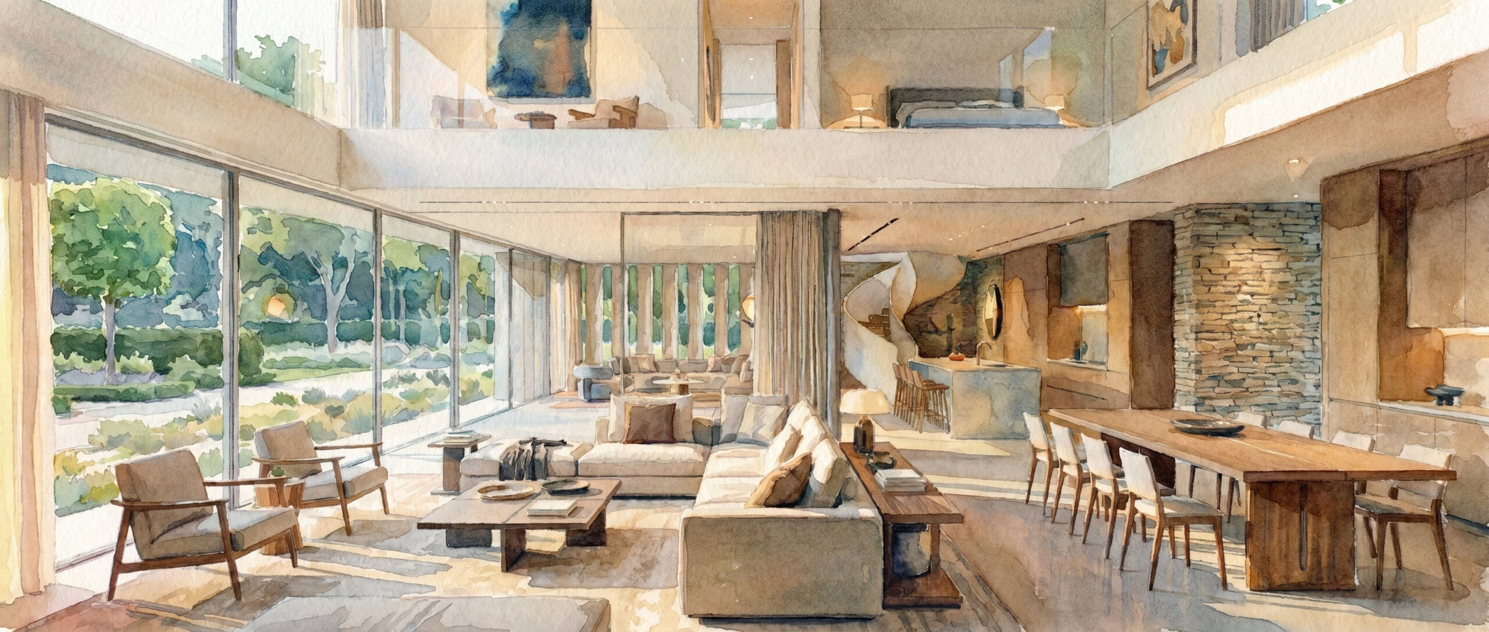
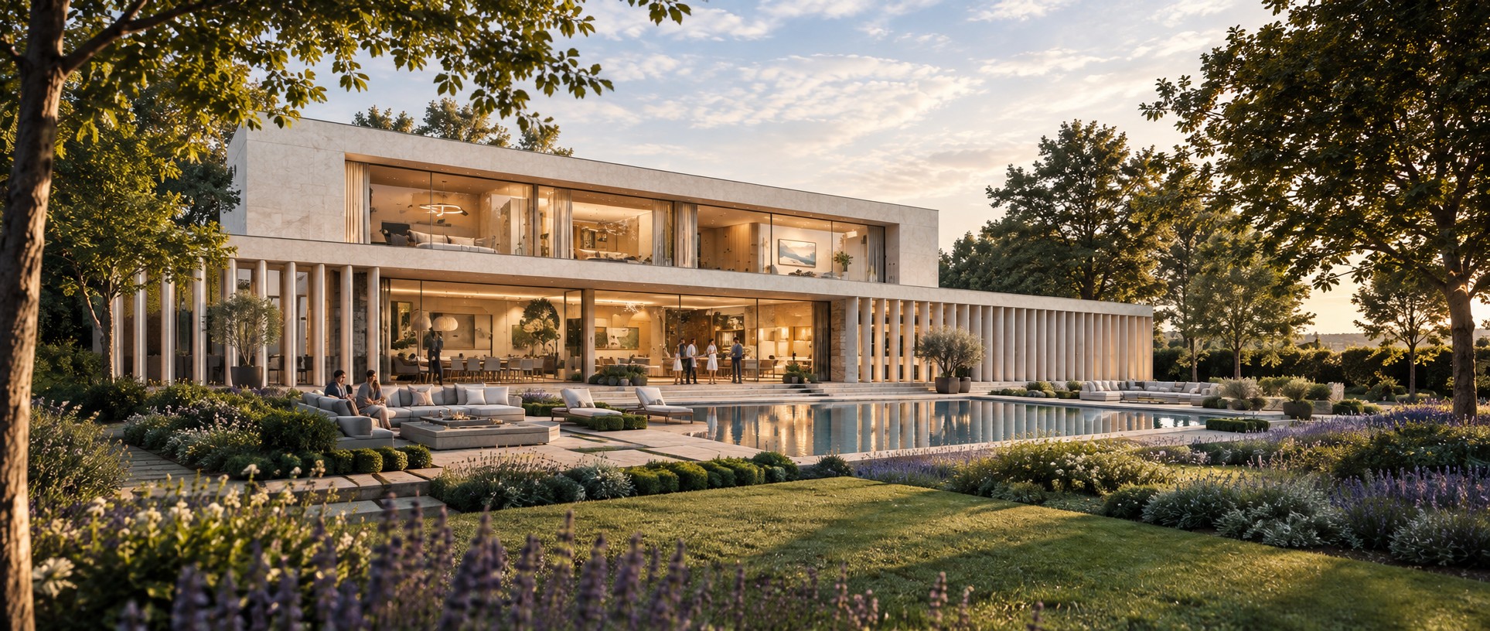
The design combines clean architectural forms, generous glazing and a carefully considered material palette to create a distinctive modern family home. Large areas of glass bring natural light deep into the interior while framing views of the surrounding Cotswolds landscape and strengthening the relationship between inside and outside.
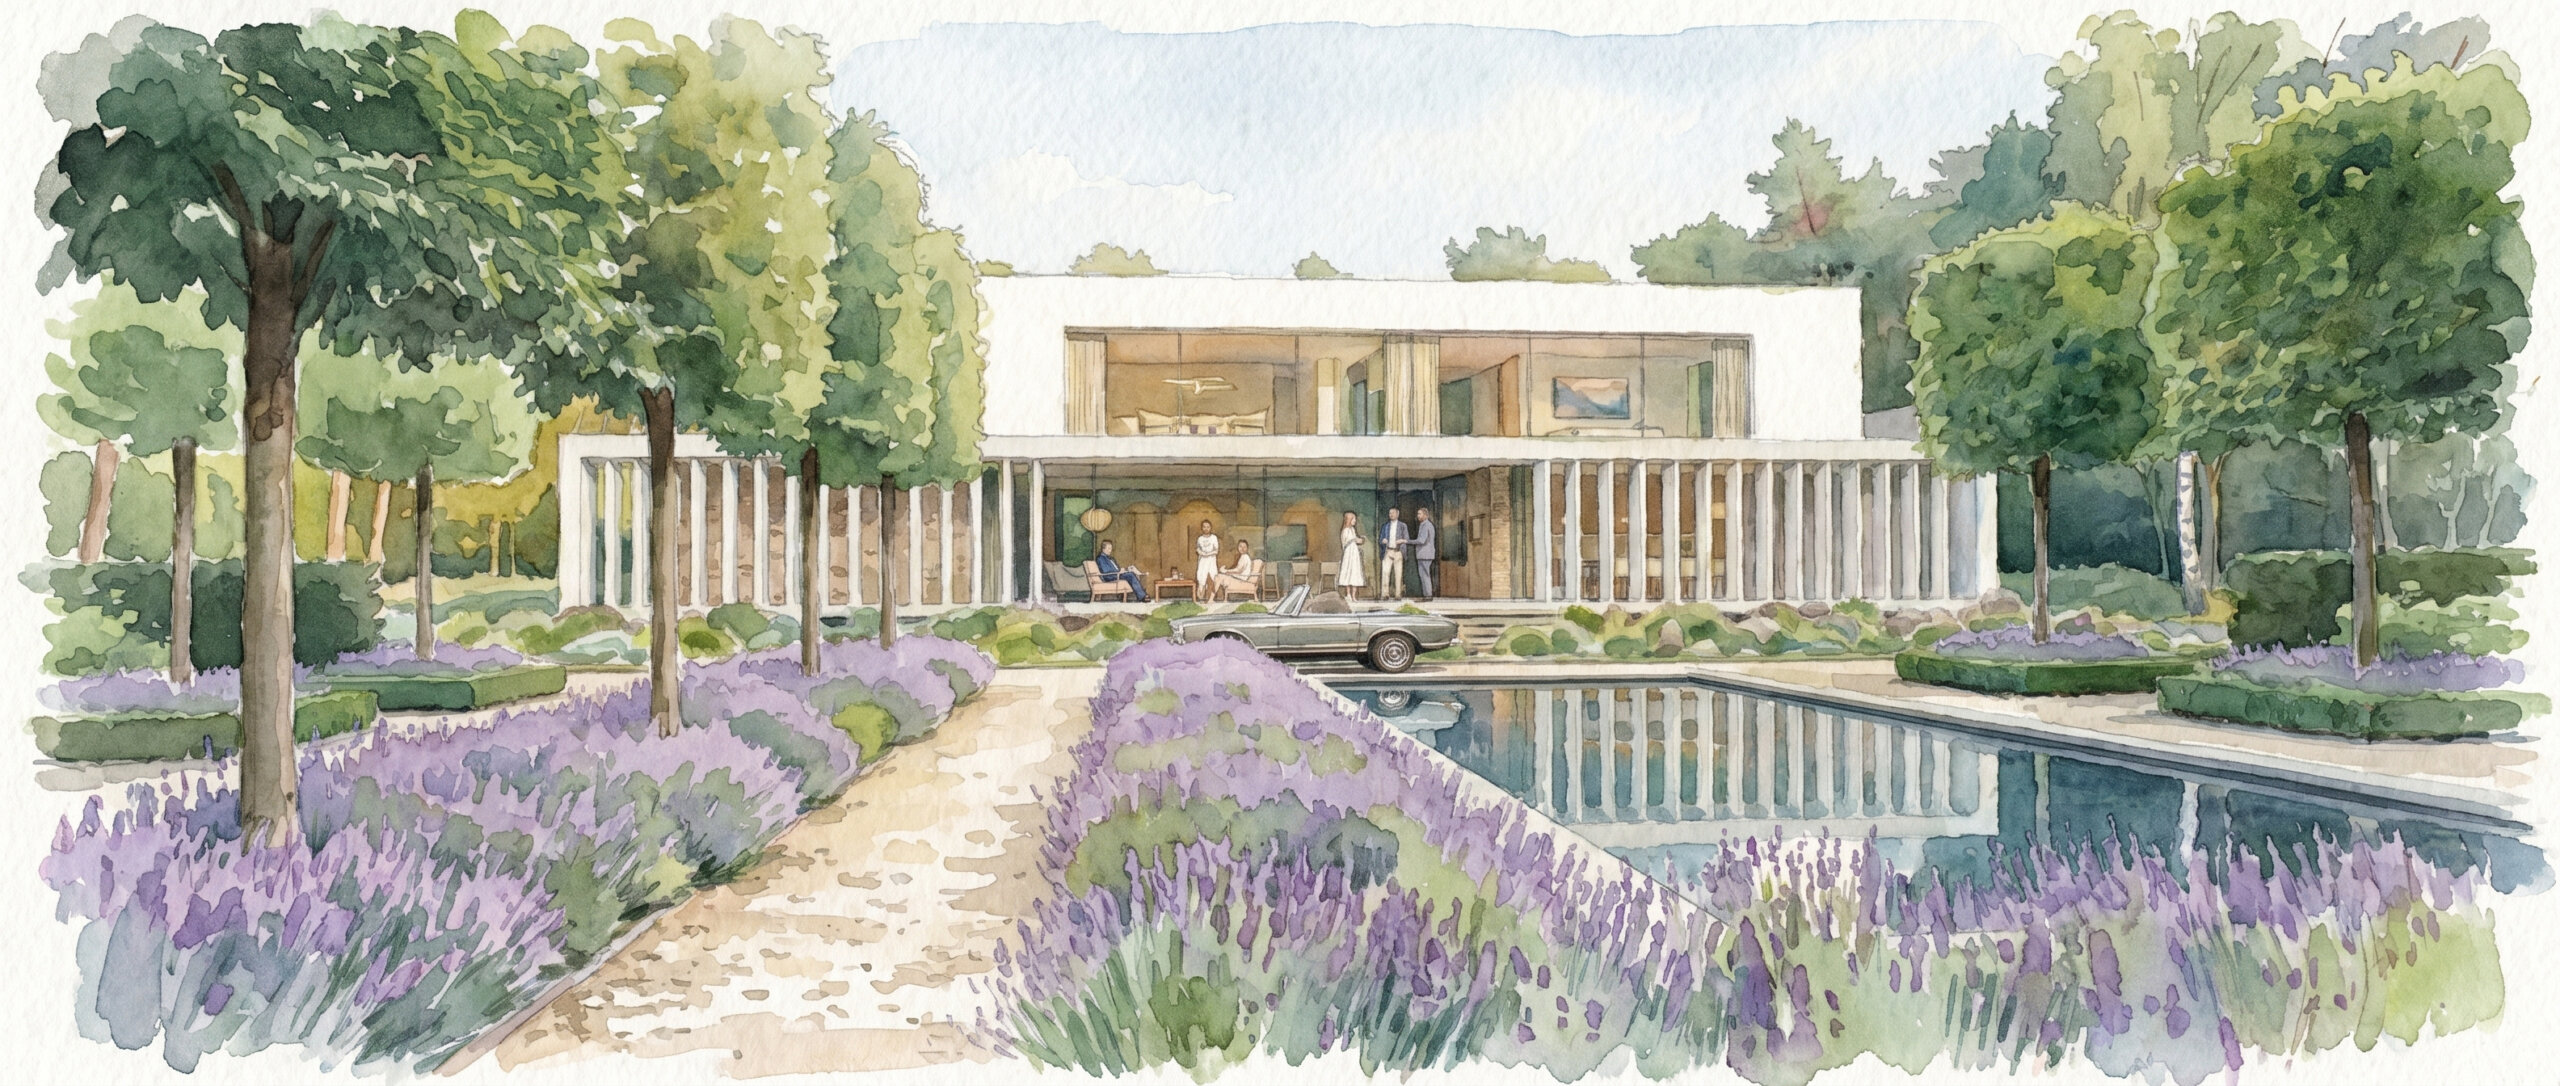
The principal living spaces are designed to feel open, generous and connected to the landscape. Carefully positioned openings capture views and daylight, while changes in volume and orientation give individual spaces their own character. Terraces and landscaped areas extend the living environment beyond the house, providing a seamless transition between the architecture and its setting.
Externally, Solaris House takes a restrained contemporary approach. Crisp detailing and simple forms give the building a clear architectural identity, while its composition responds sensitively to the rural character of the site.
Rather than imitating traditional Cotswolds architecture, the house demonstrates how thoughtful contemporary design can complement a sensitive countryside setting. The result is a calm, light-filled modern home designed around its occupants, its landscape and the changing qualities of natural light throughout the day.