Project Concept: Contemporary Architecture in Harmony with Nature
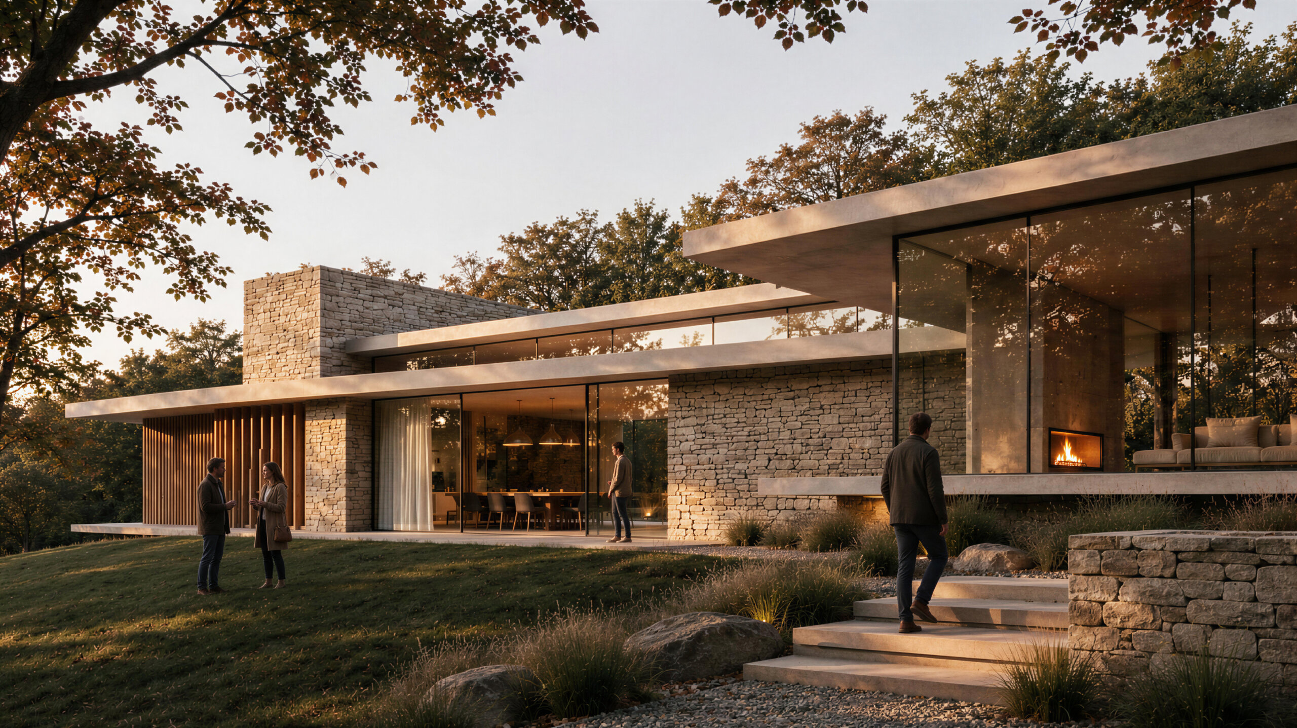
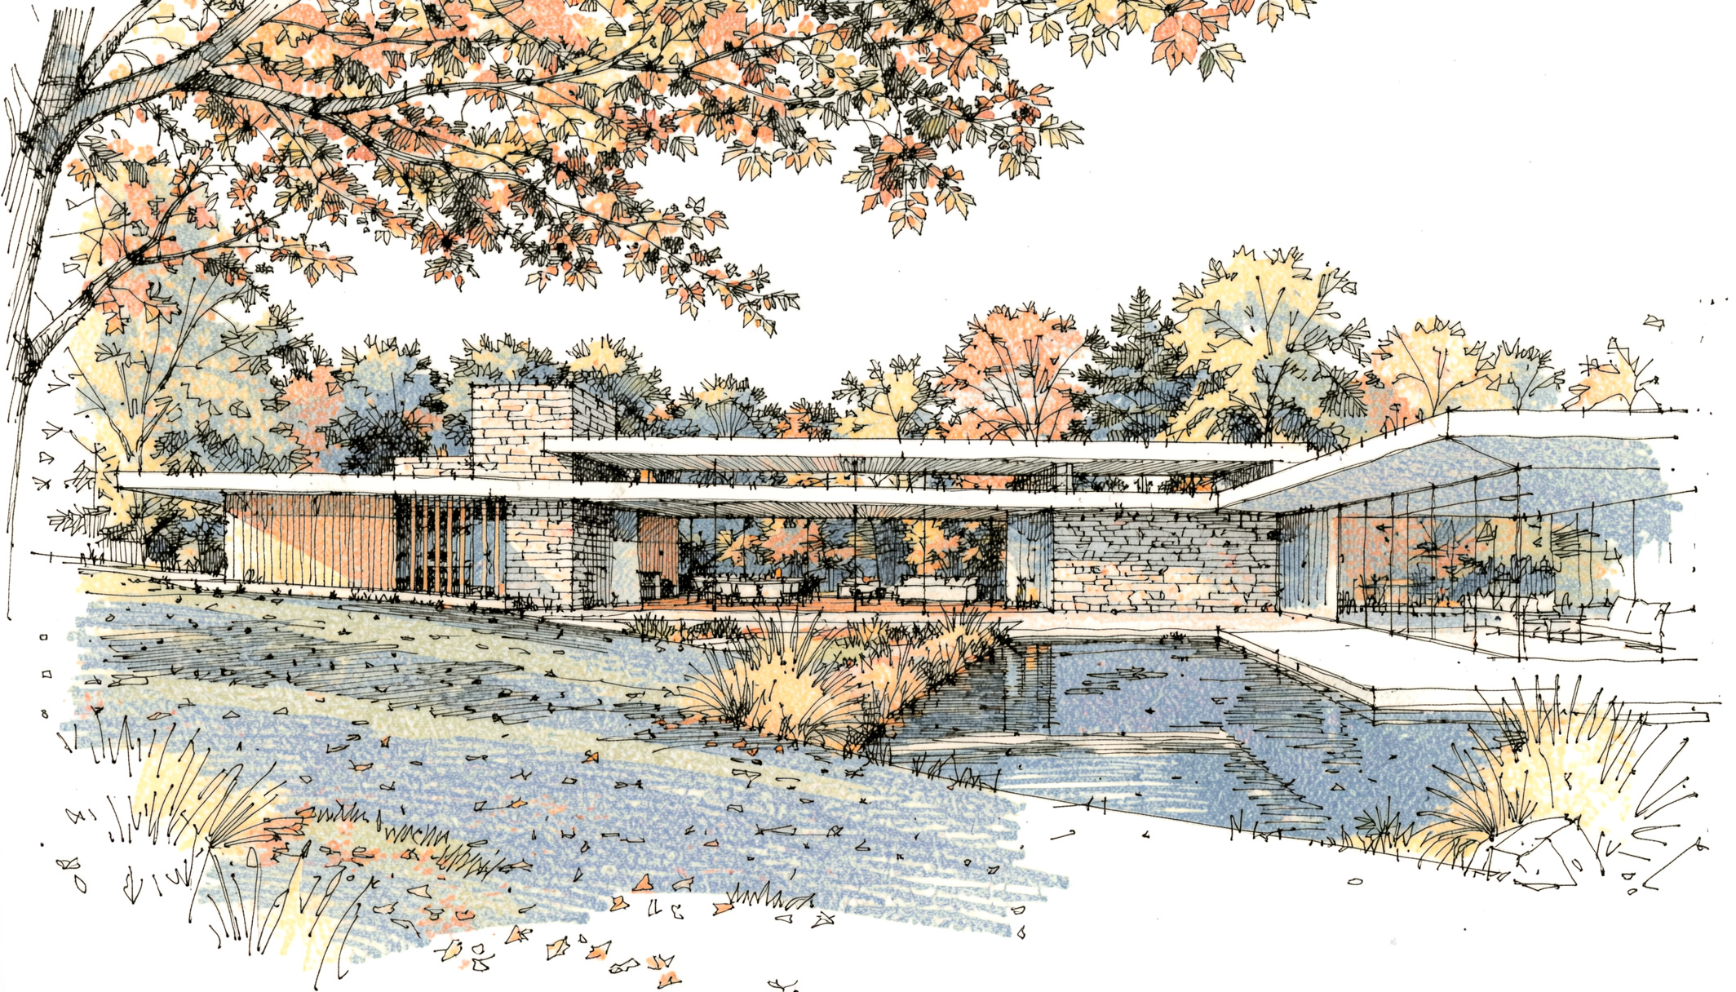
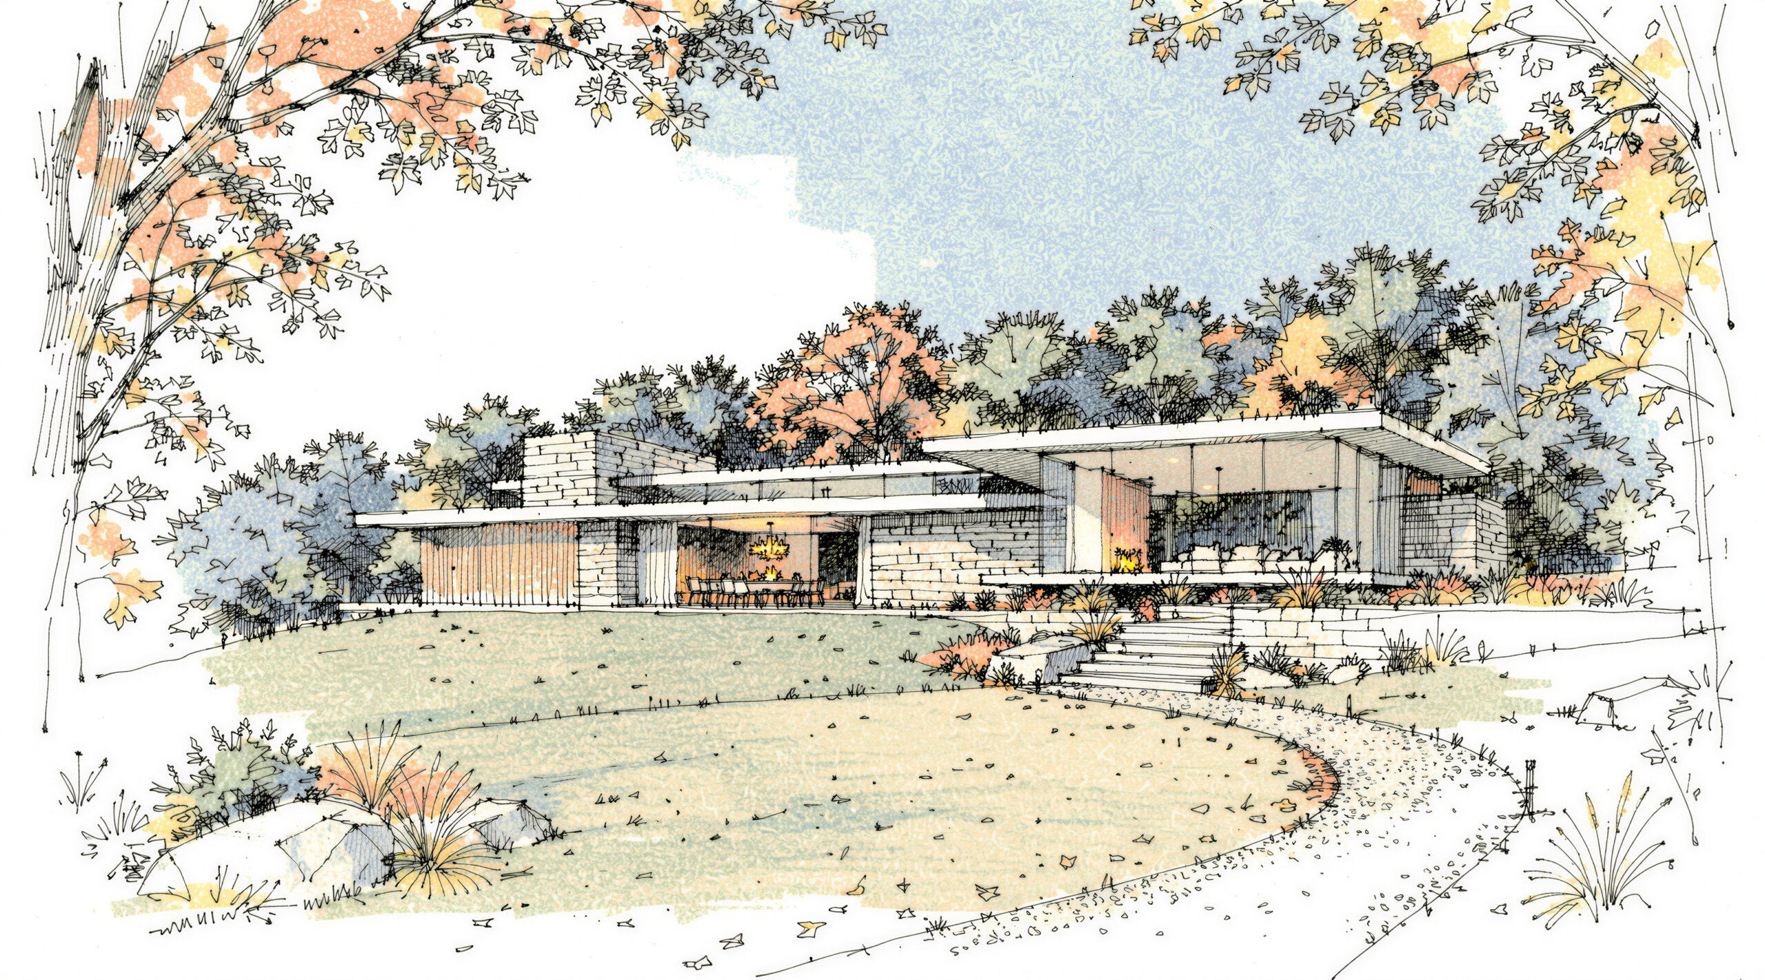
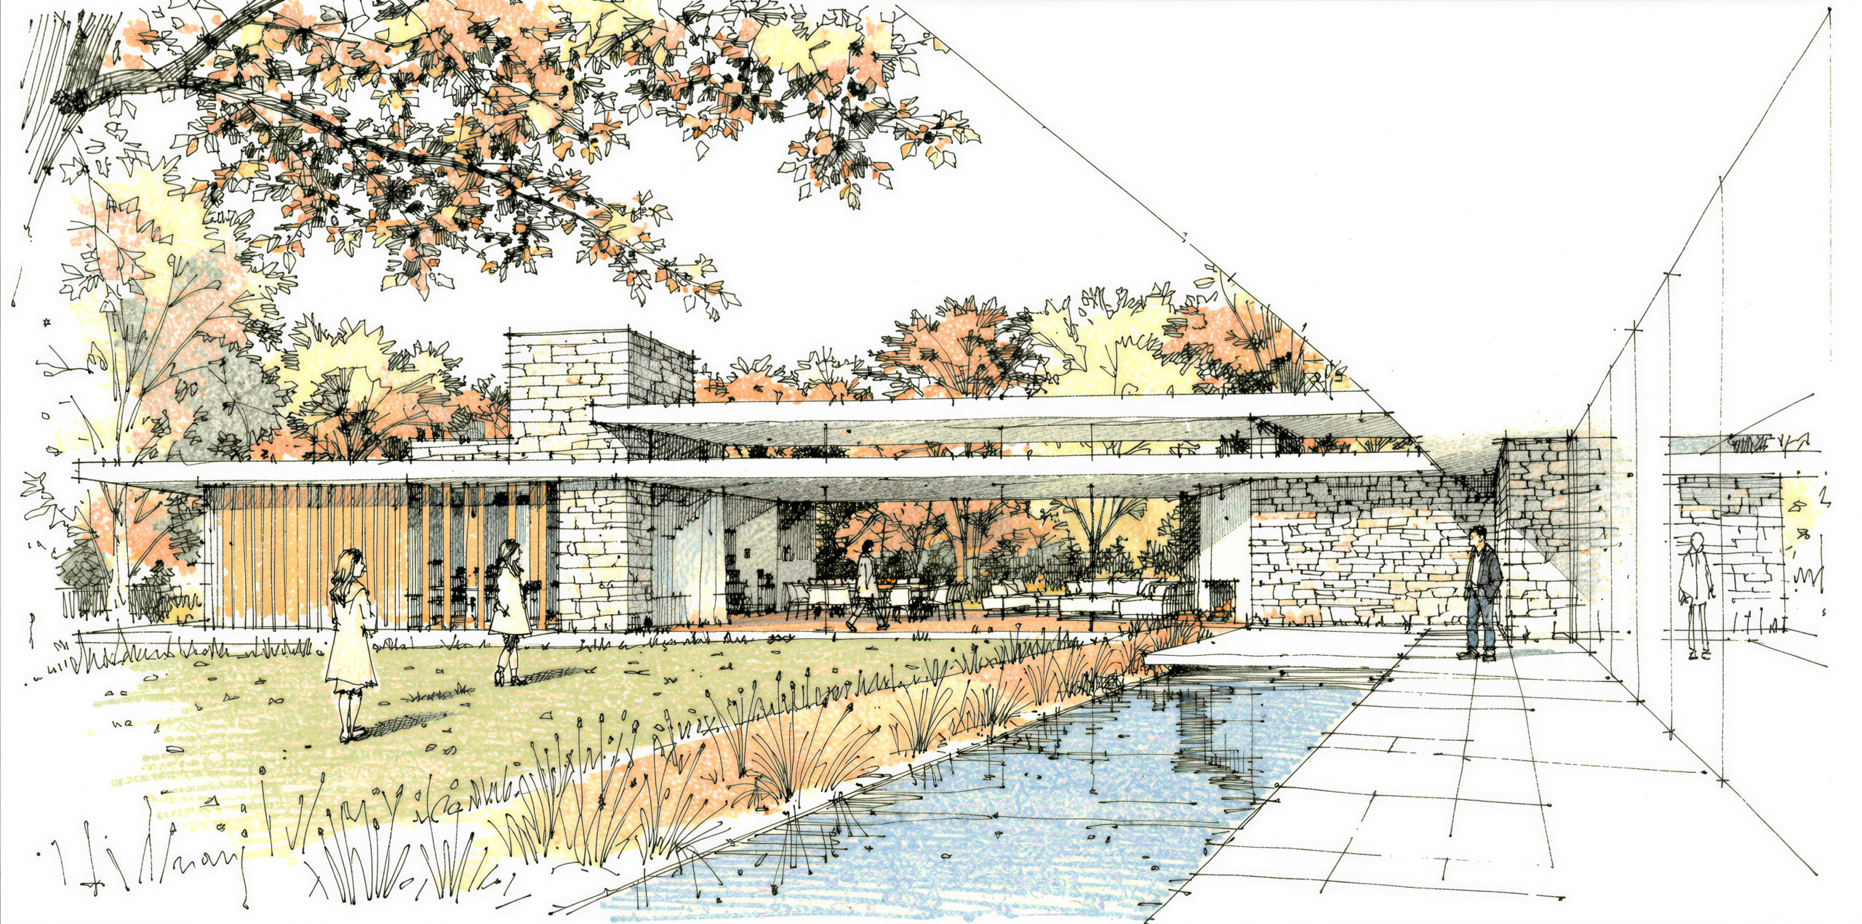
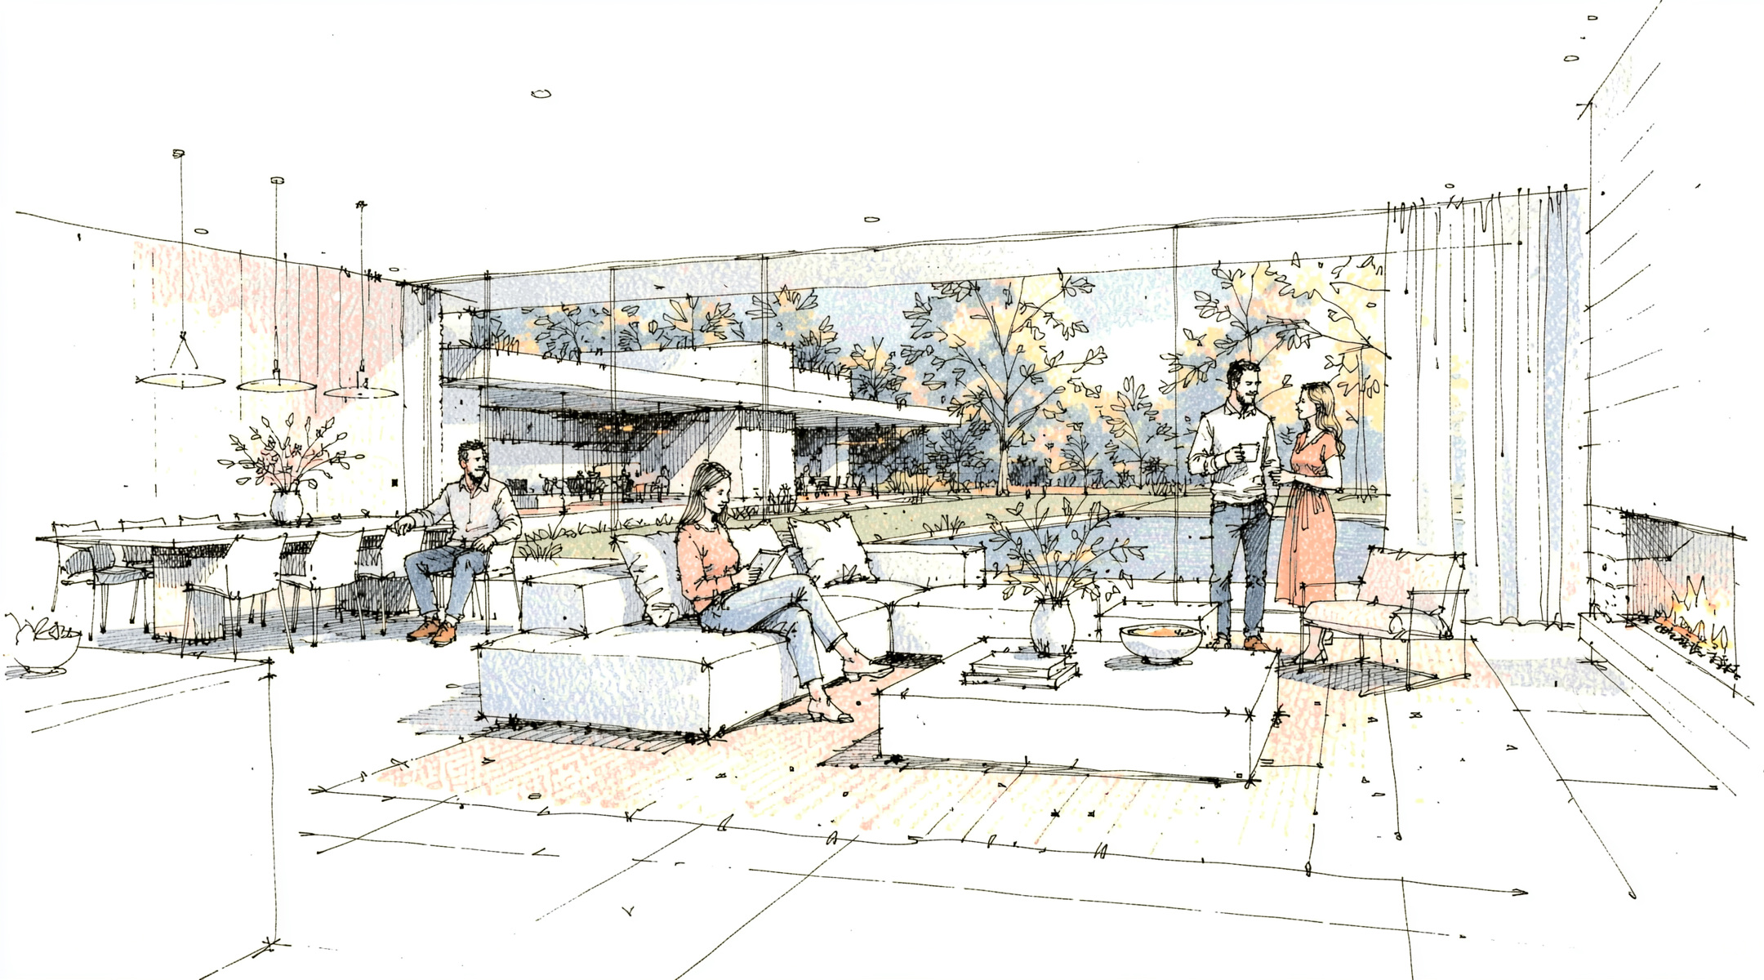
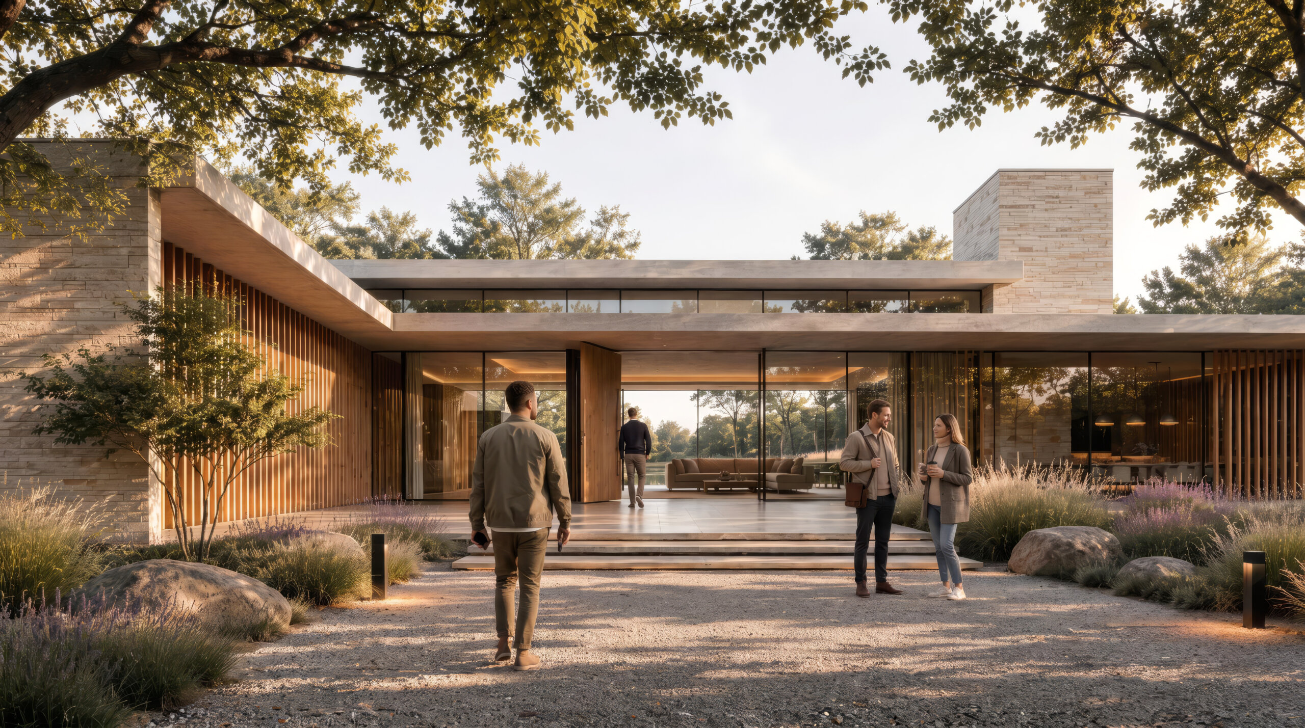
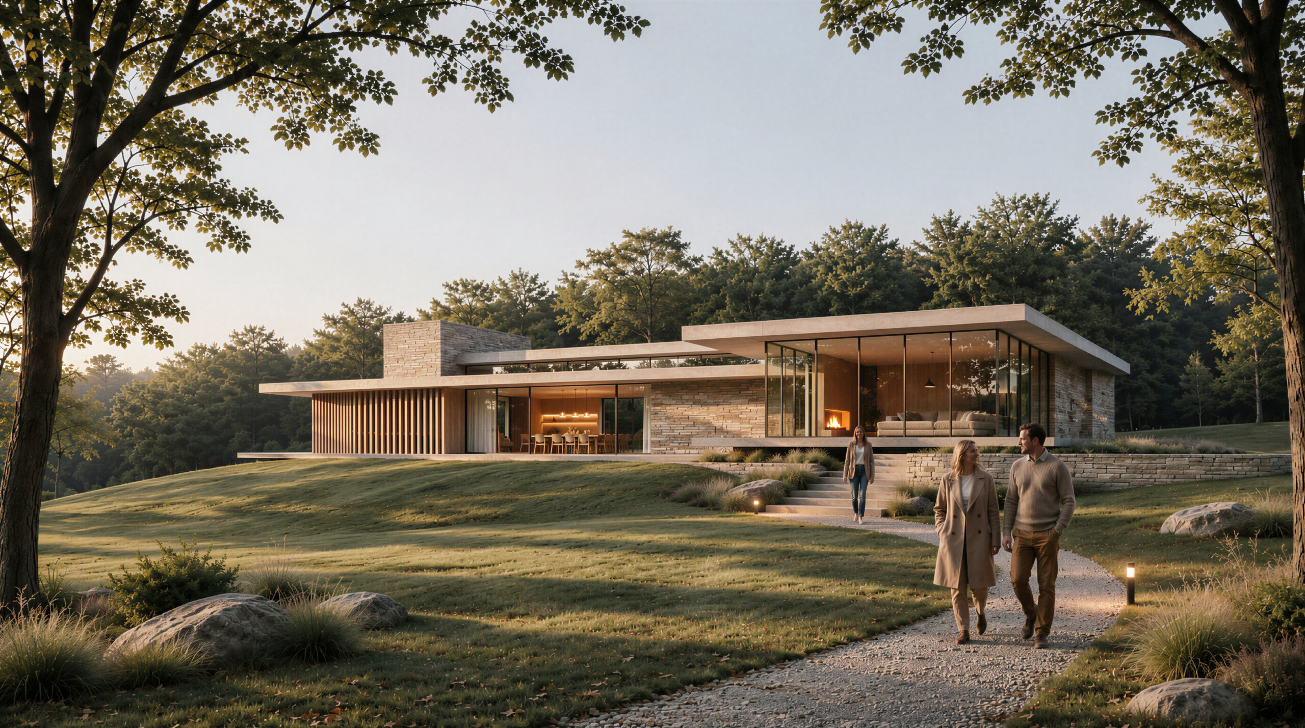
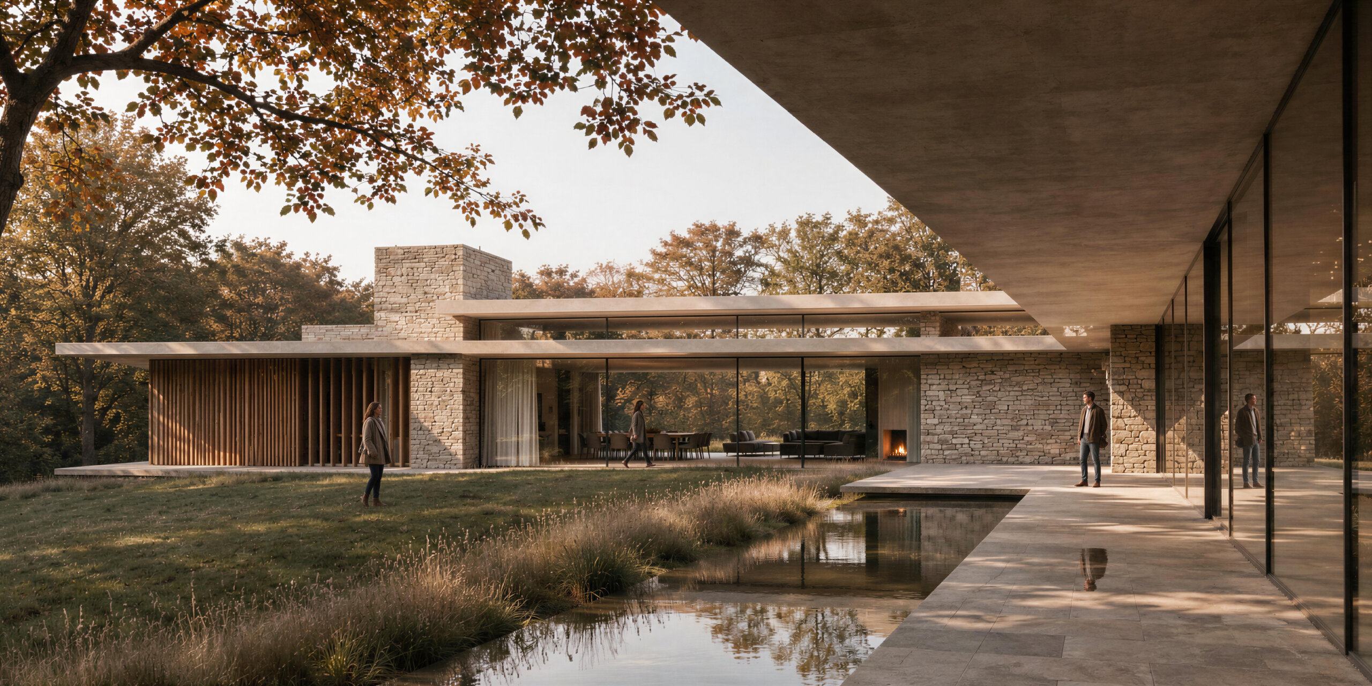
This contemporary residence is conceived as a seamless integration of modern architecture, natural materials, and the surrounding landscape. Set within a mature woodland environment, the house embraces a refined architectural language defined by strong horizontal lines, expansive glazing, natural stone walls, and floating concrete roof planes.
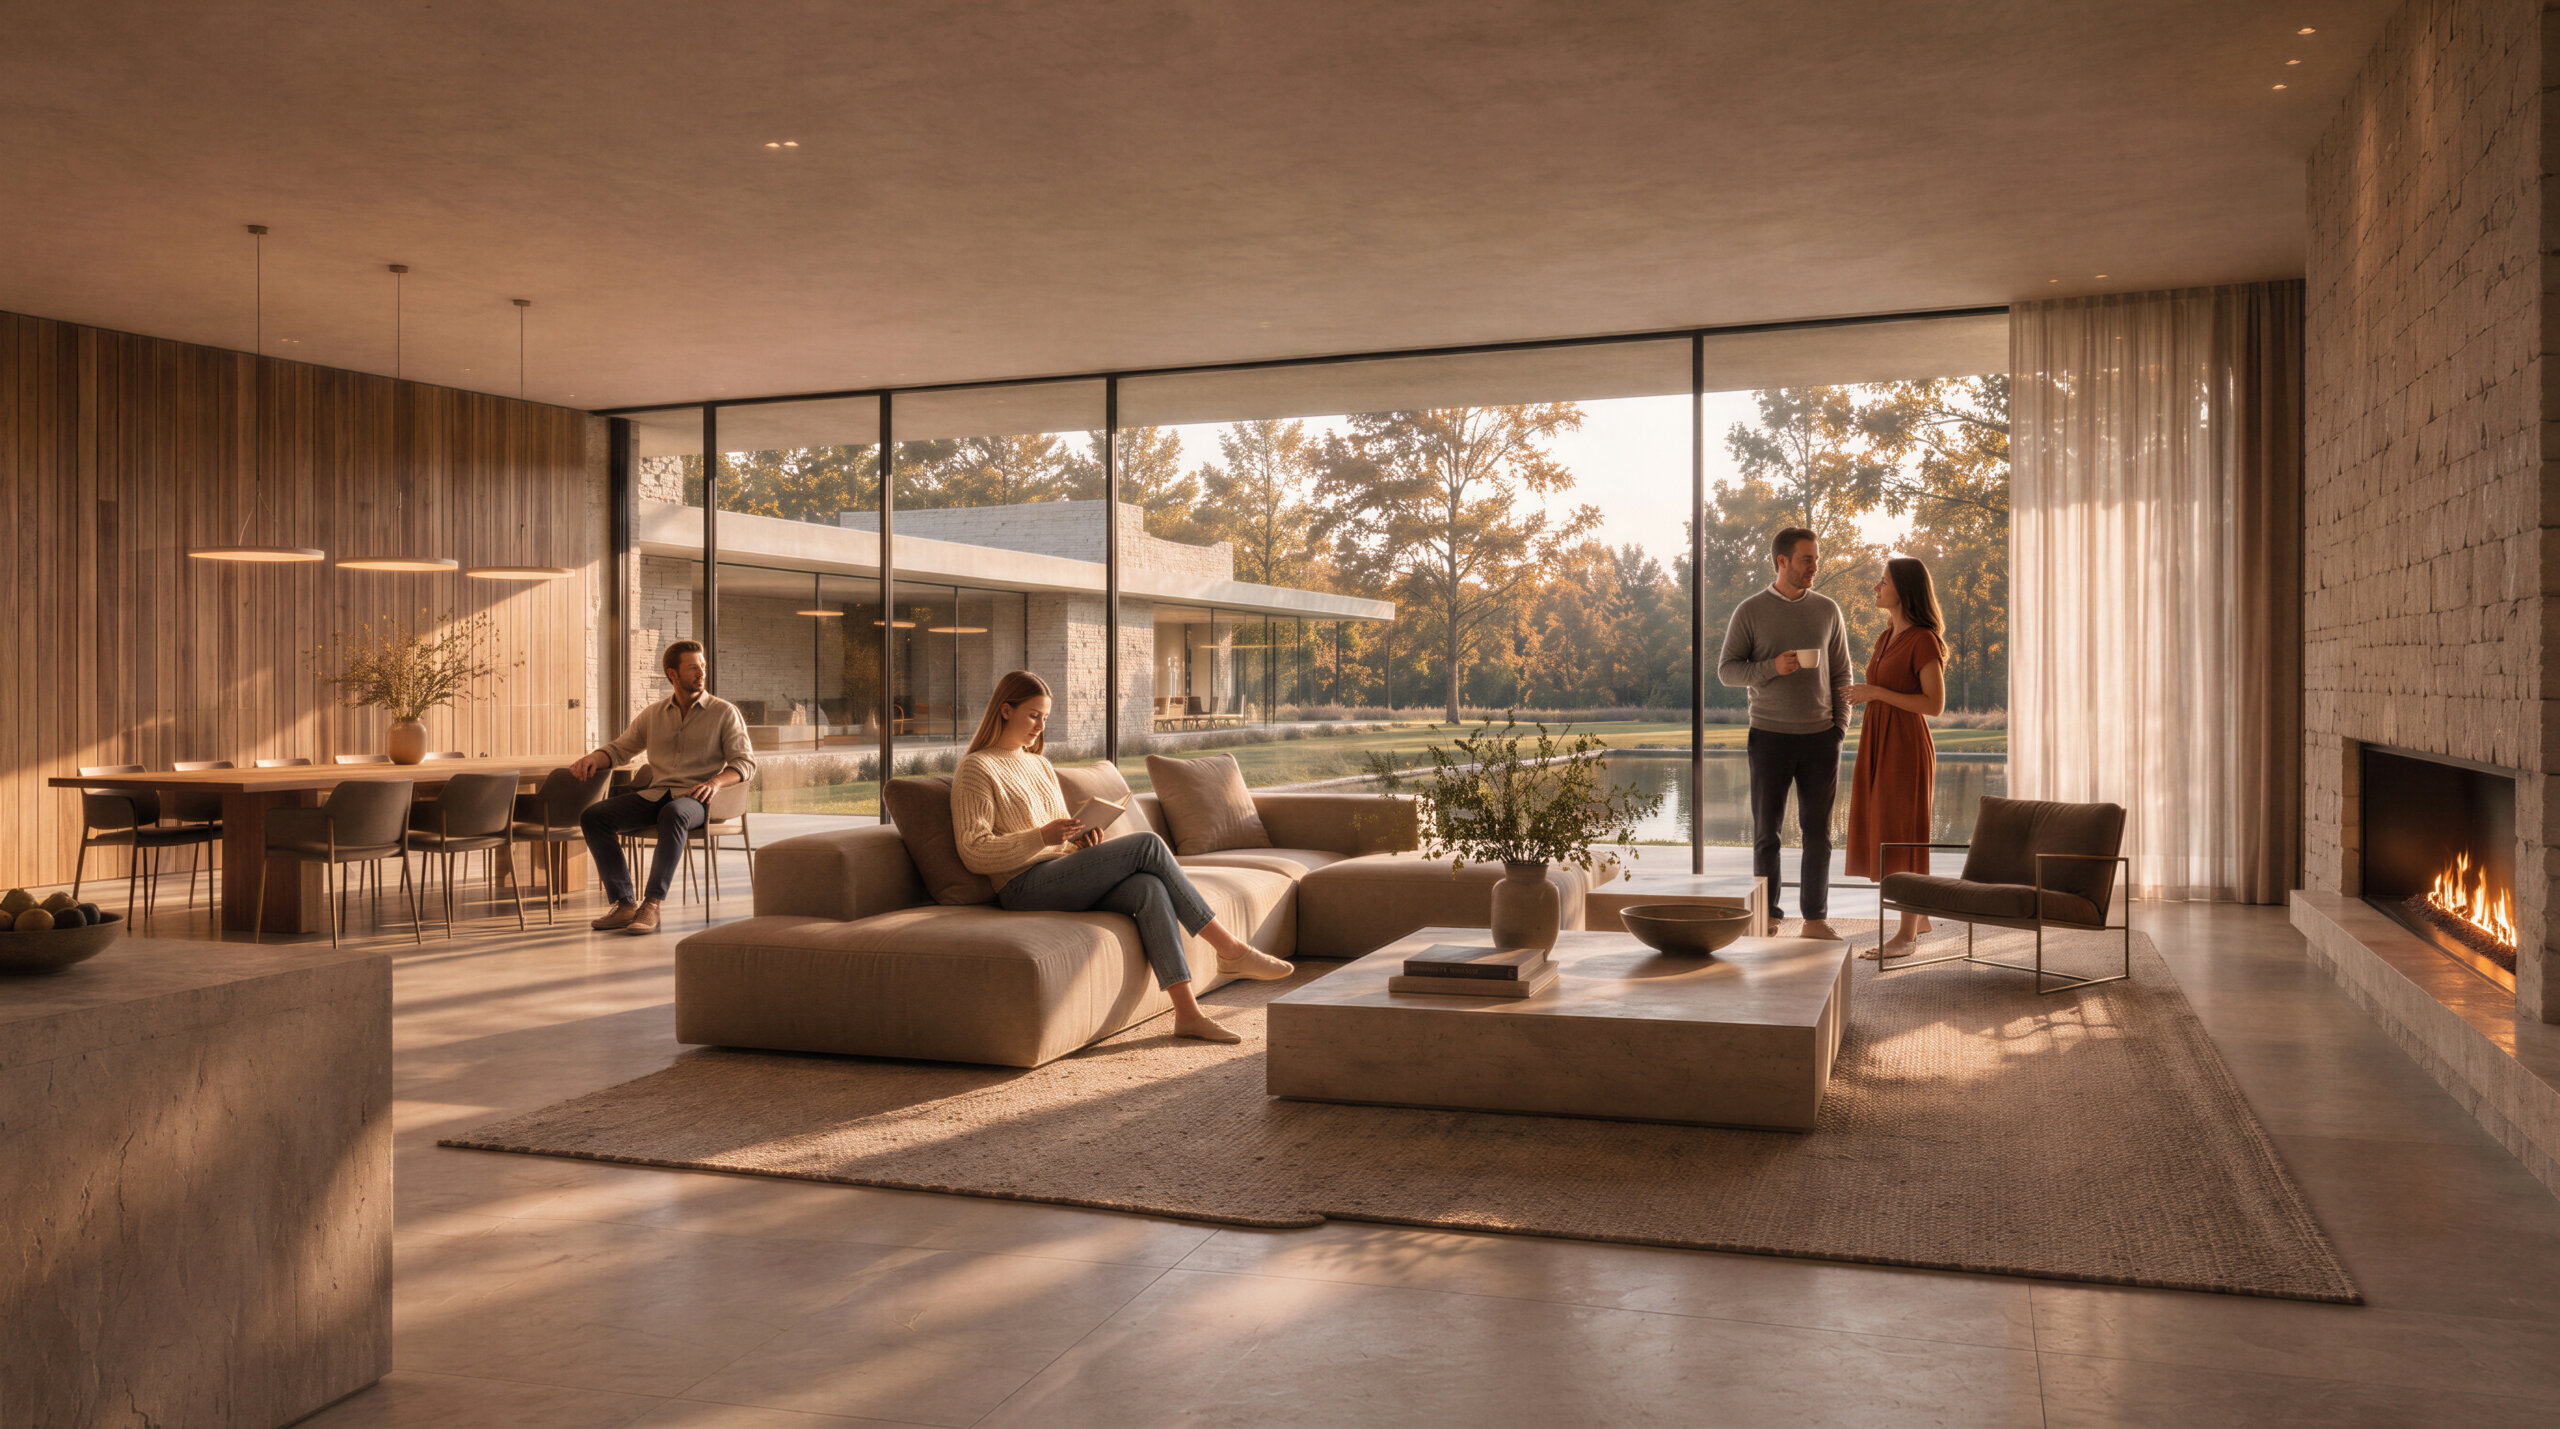
The architectural composition consists of interconnected volumes that create a dynamic relationship between indoor and outdoor spaces. Floor-to-ceiling glass façades maximise natural daylight, frame panoramic views of the surrounding trees, and establish visual continuity throughout the residence.
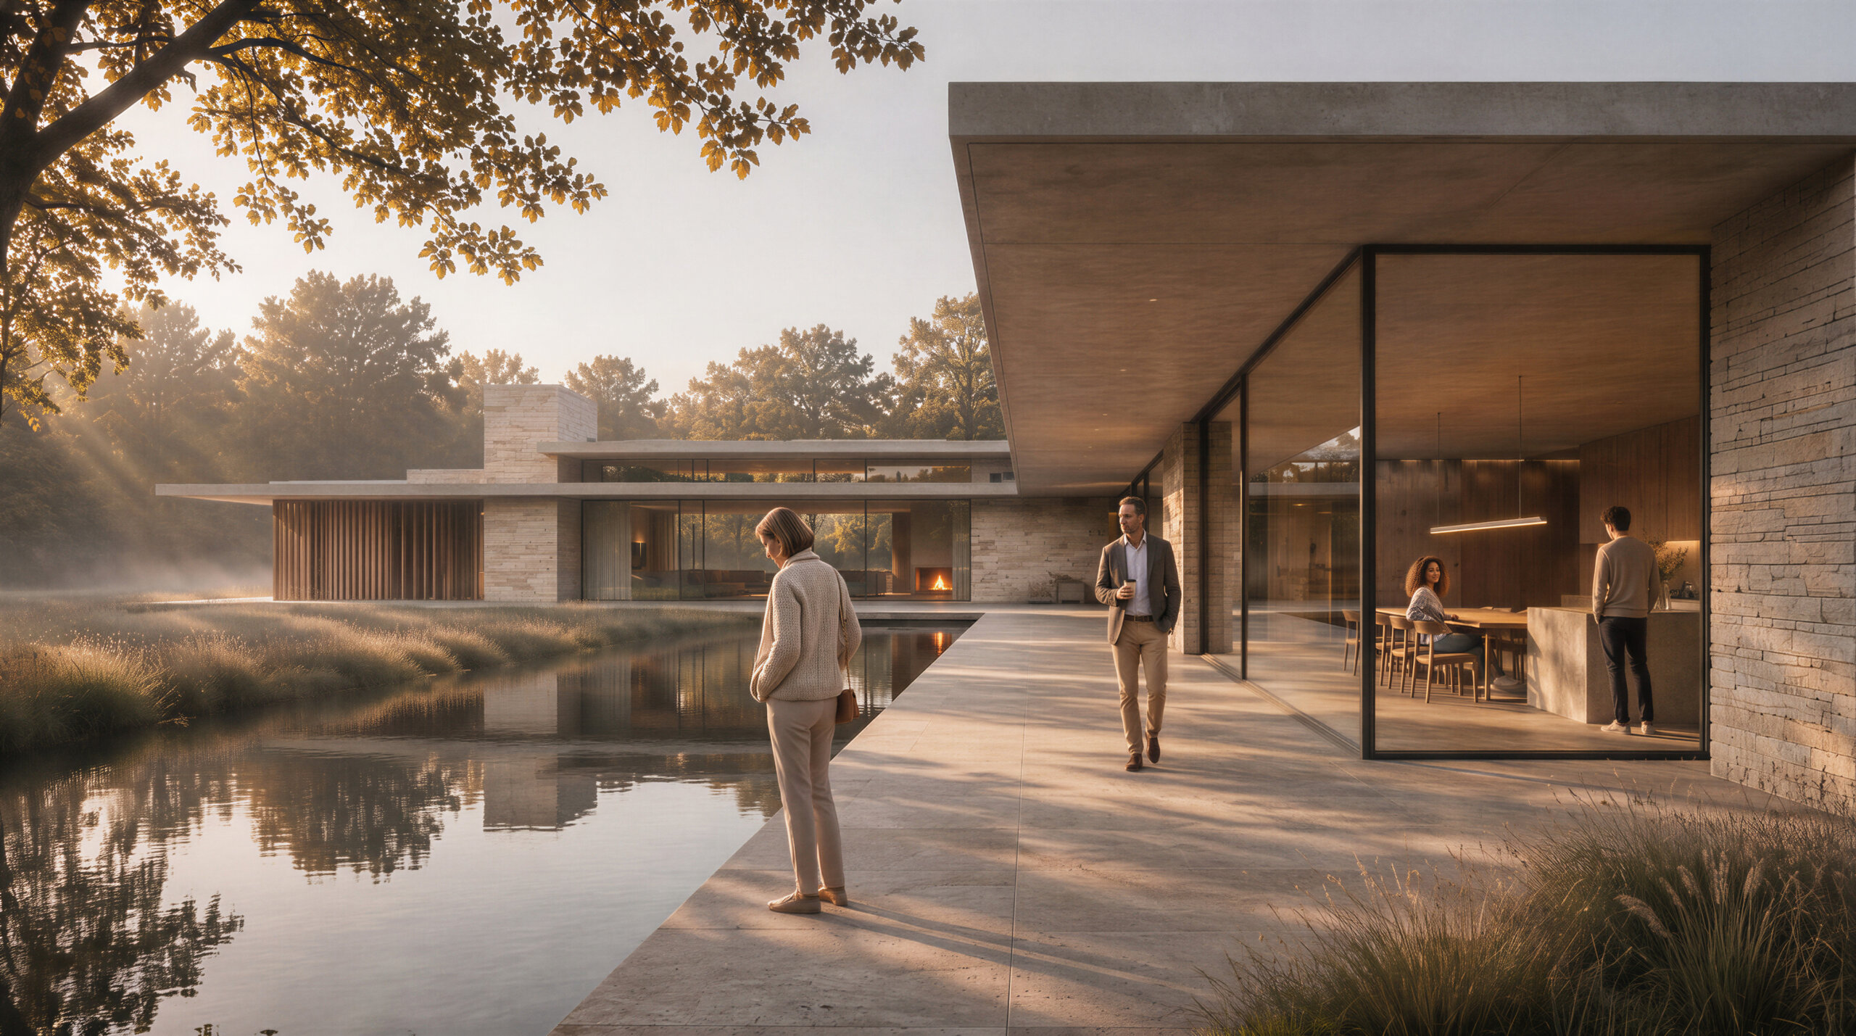
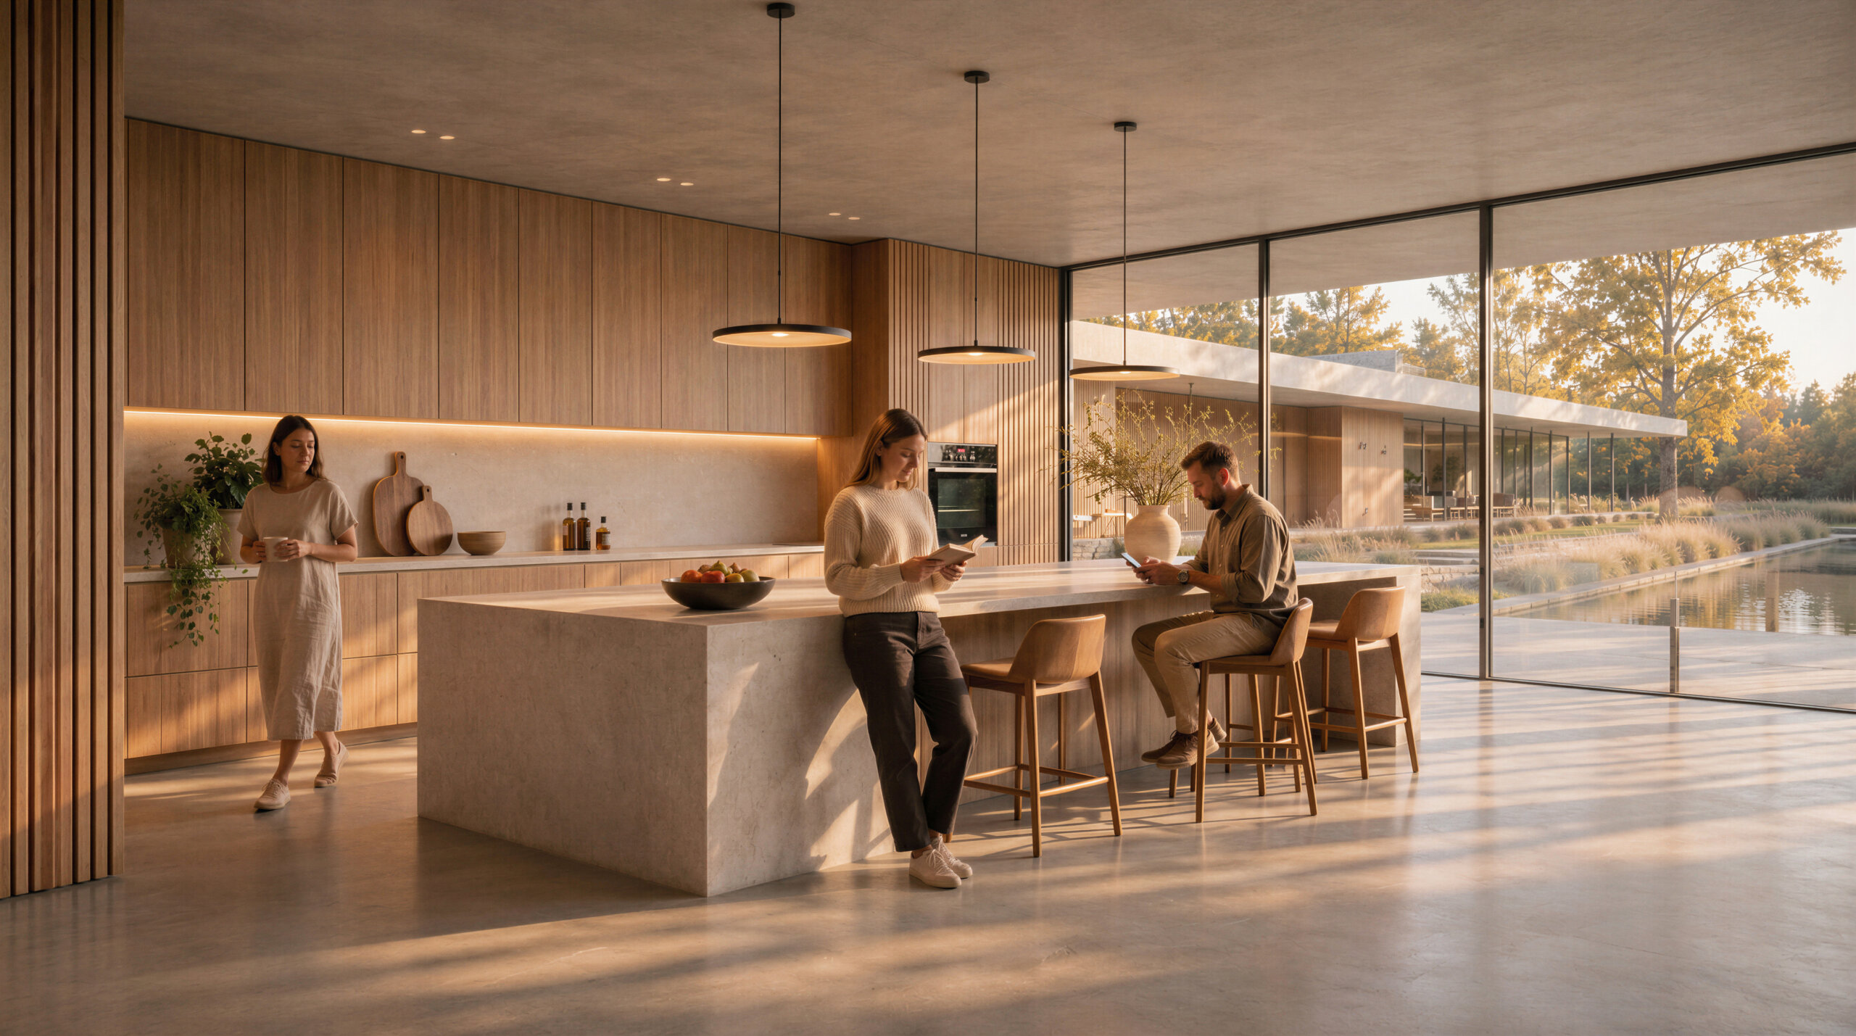
Natural stone forms the primary architectural element, introducing texture, warmth, and a sense of permanence. Its combination with exposed concrete, slender metal frames, and timber screening creates a balanced contrast between solid and transparent surfaces.
The landscape is carefully integrated into the architectural design through gently sloping lawns, ornamental grasses, natural boulders, stone pathways, and a reflective water feature. These elements soften the building’s geometric character and enhance its connection to the site.
Generous roof overhangs provide shaded outdoor areas while emphasising the building’s elegant horizontal proportions. Warm interior lighting complements the natural materials and creates an inviting atmosphere during the evening.