Home Farm
Location: Forthampton, Gloucester
Project: Bespoke new-build home
Architect: Lewis Critchley Architects
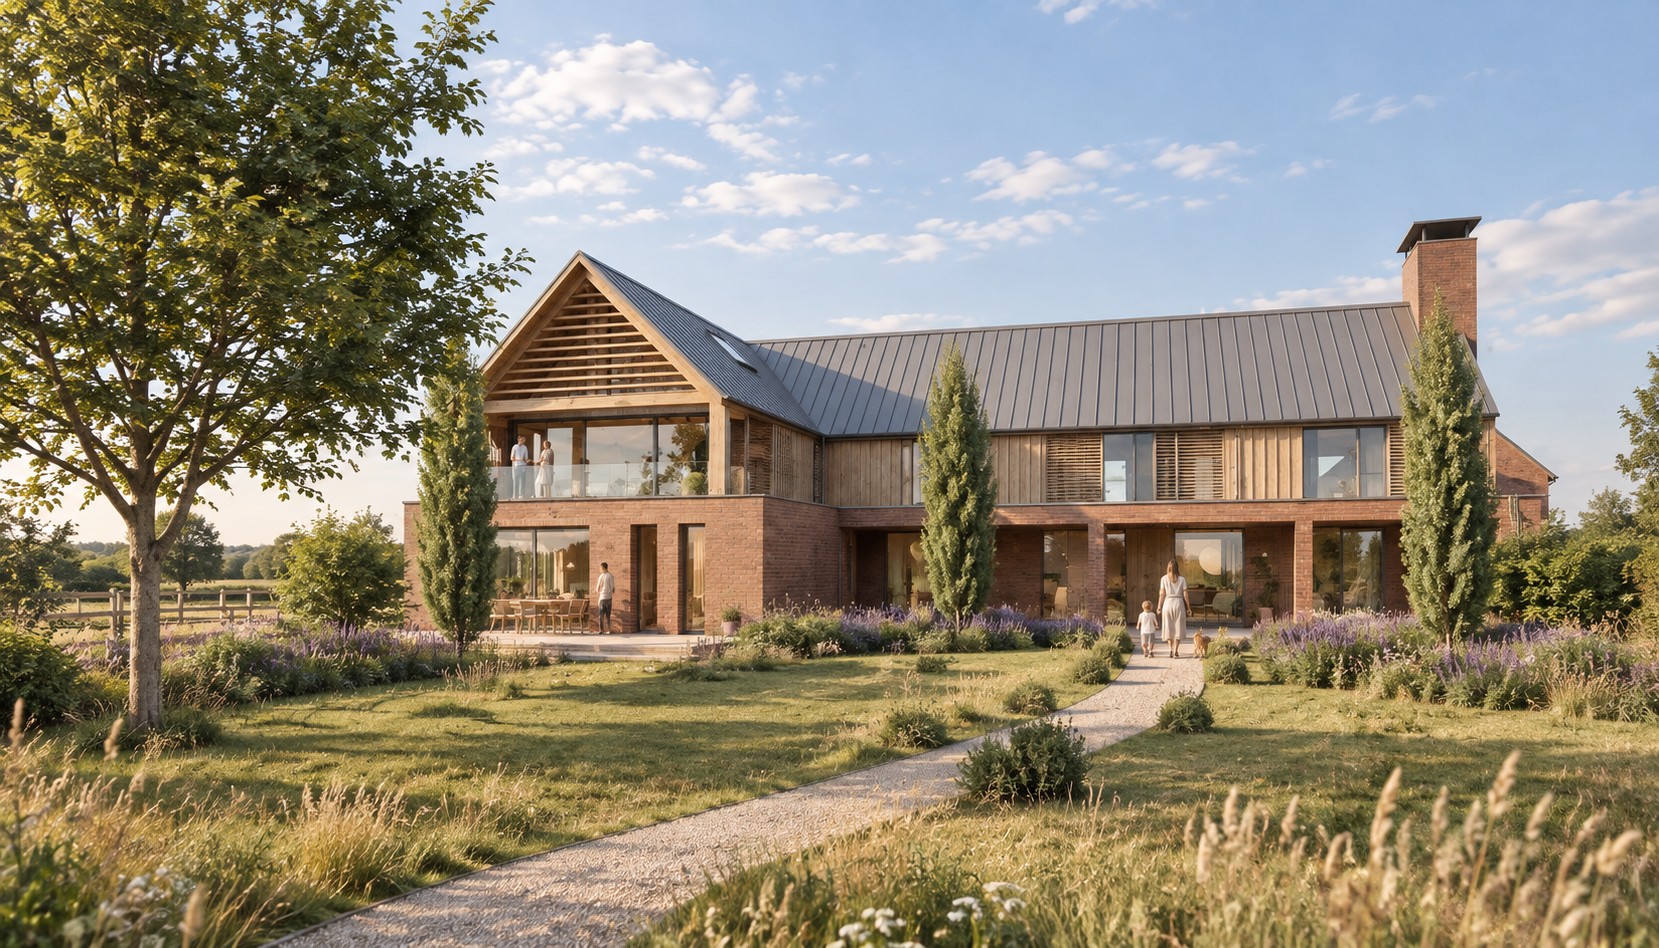
The proposal comprises the demolition of the existing dwelling and the construction of a high-quality replacement home, designed to respond sensitively to its rural setting and the established character of the surrounding landscape.
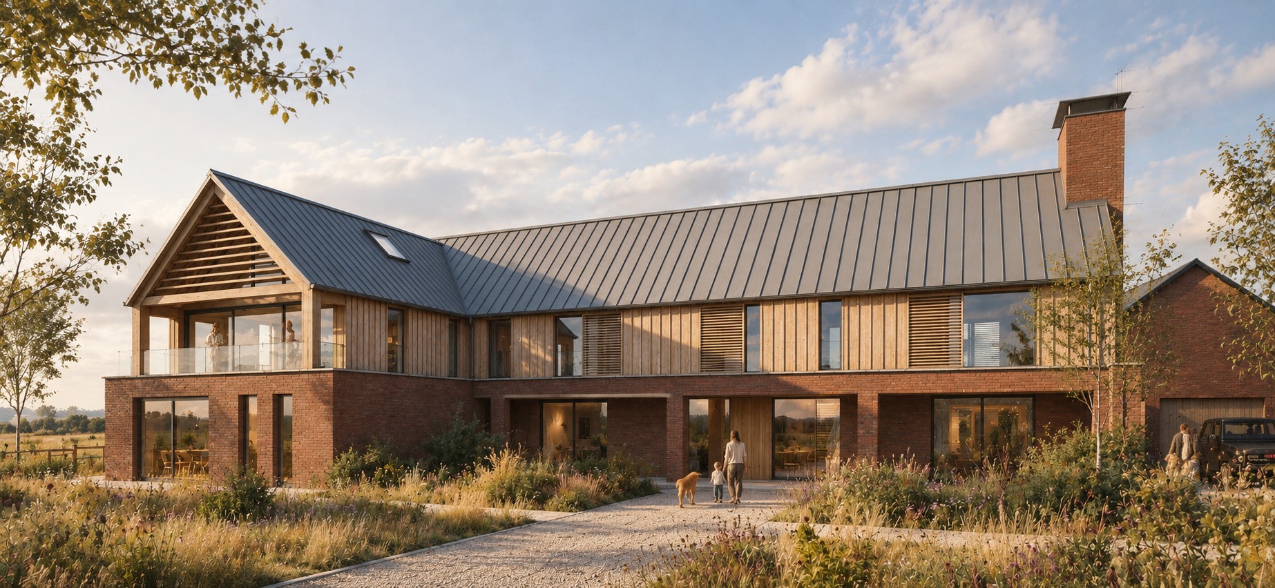
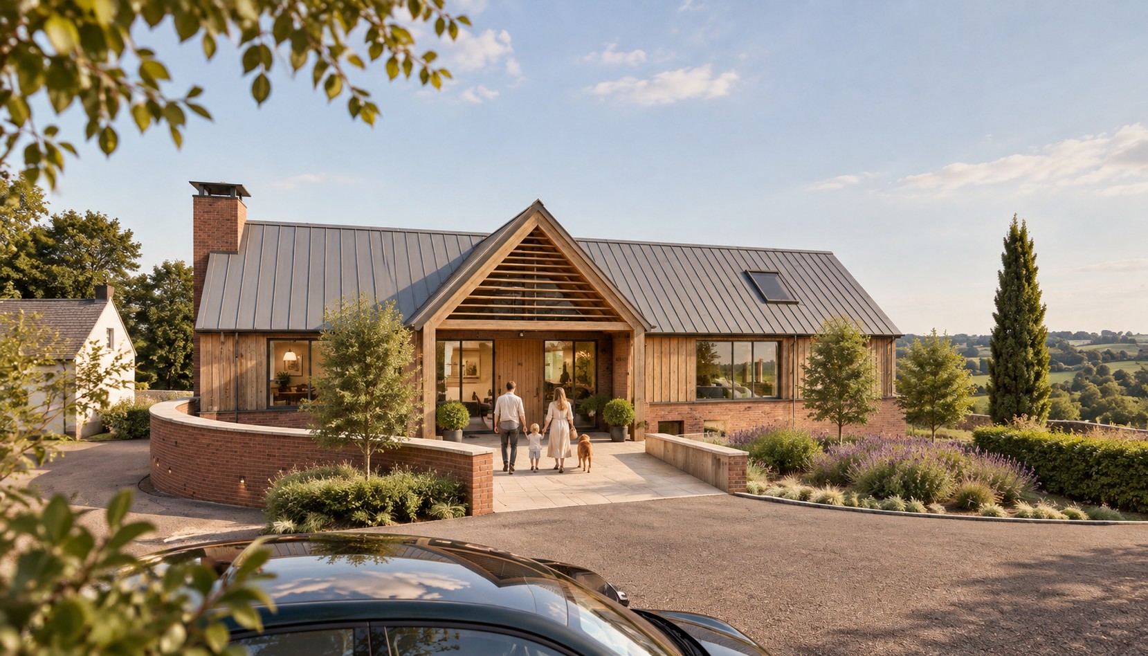
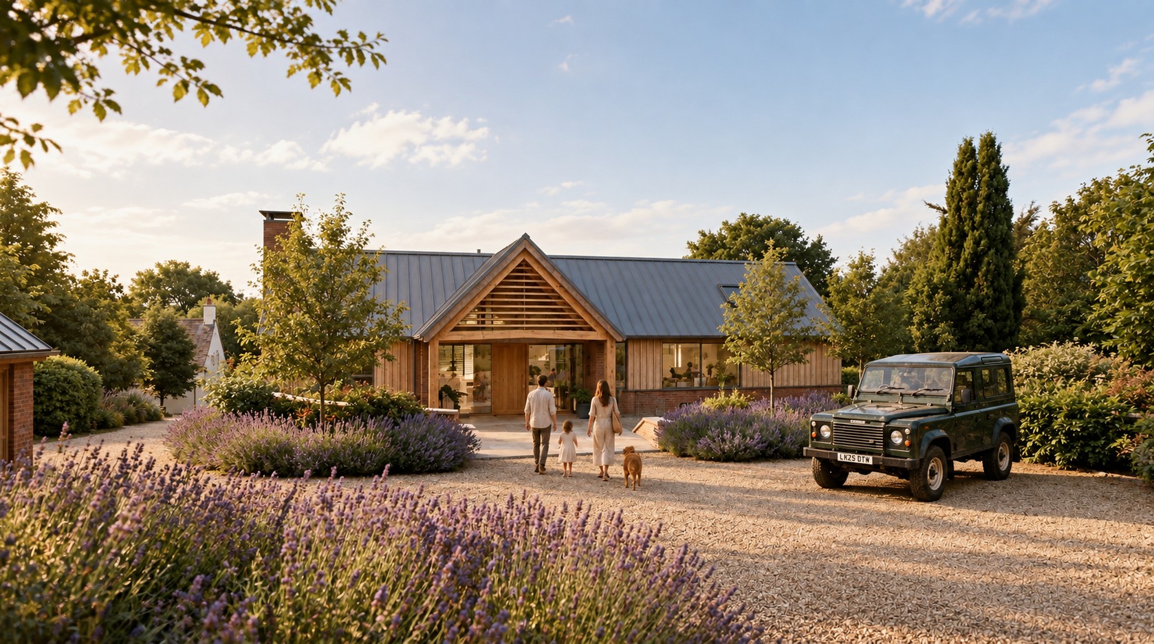
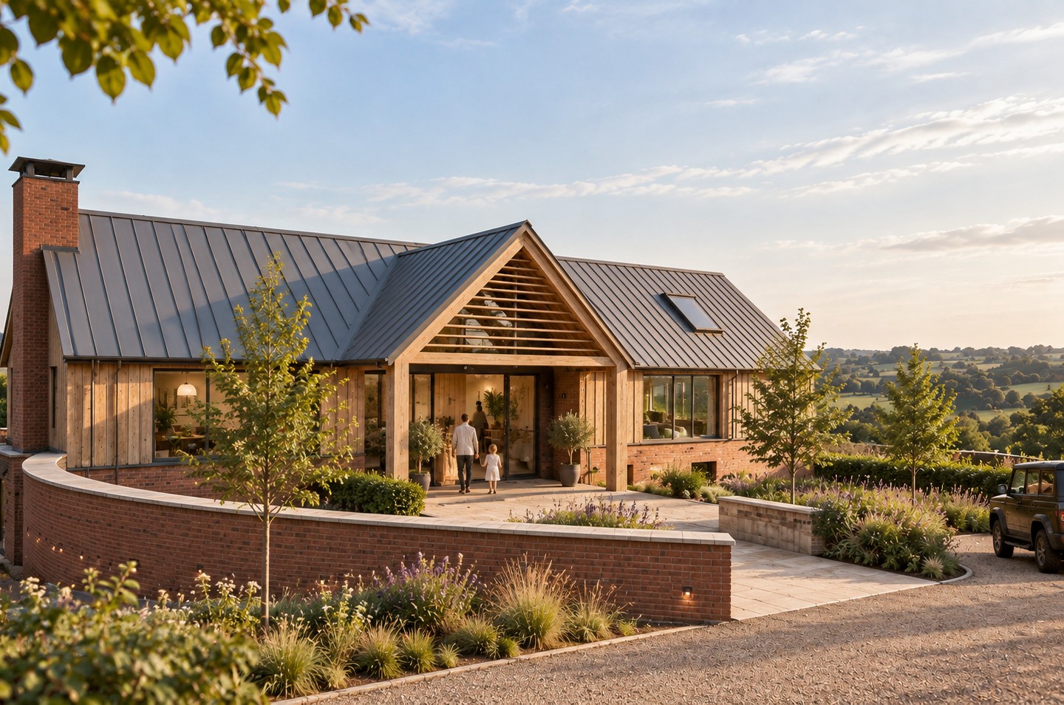
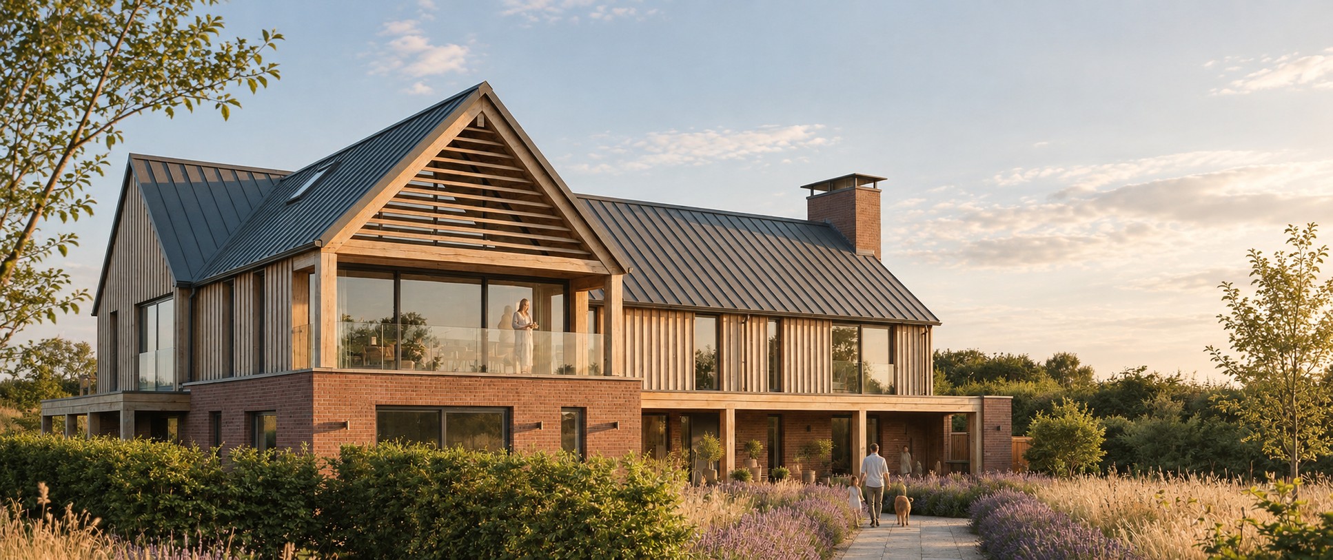
The architectural approach takes its cues from the simple agricultural forms traditionally found within the local countryside. The dwelling is conceived as a composition of clearly defined pitched-roof volumes, creating a contemporary interpretation of the rural vernacular while maintaining an appropriate scale and visual relationship with its surroundings.
The proposed material palette is deliberately restrained and robust, combining natural and locally appropriate materials with carefully detailed contemporary elements. Generous areas of glazing are positioned to maximise natural daylight, frame views across the surrounding landscape and establish a strong connection between the principal living spaces and the garden.
Internally, the accommodation is arranged to provide generous, flexible family living spaces, with the principal rooms orientated towards the best aspects of the site. The form and orientation of the building have been developed to balance openness and views with privacy, solar control and energy efficiency.
The landscape forms an integral part of the design. Existing mature vegetation and important landscape features will be retained wherever practicable, with new native planting used to reinforce site boundaries, enhance biodiversity and integrate the replacement dwelling into its setting.
Overall, the proposal seeks to deliver a distinctive but contextually appropriate replacement dwelling of high architectural quality: one that draws upon the character of traditional rural buildings while providing a sustainable, functional and contemporary family home.