Location: Gloucestershire
Project: Bespoke new-build home
Architect: Lewis Critchley Architects
Landscape Architect:
Structural Engineer:
Cost Consultant:
Project Description
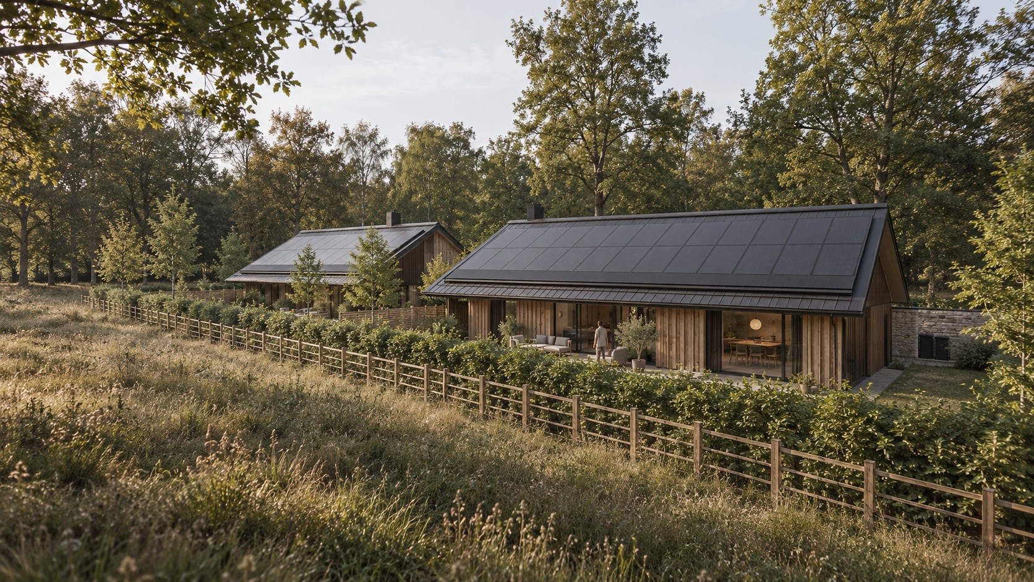
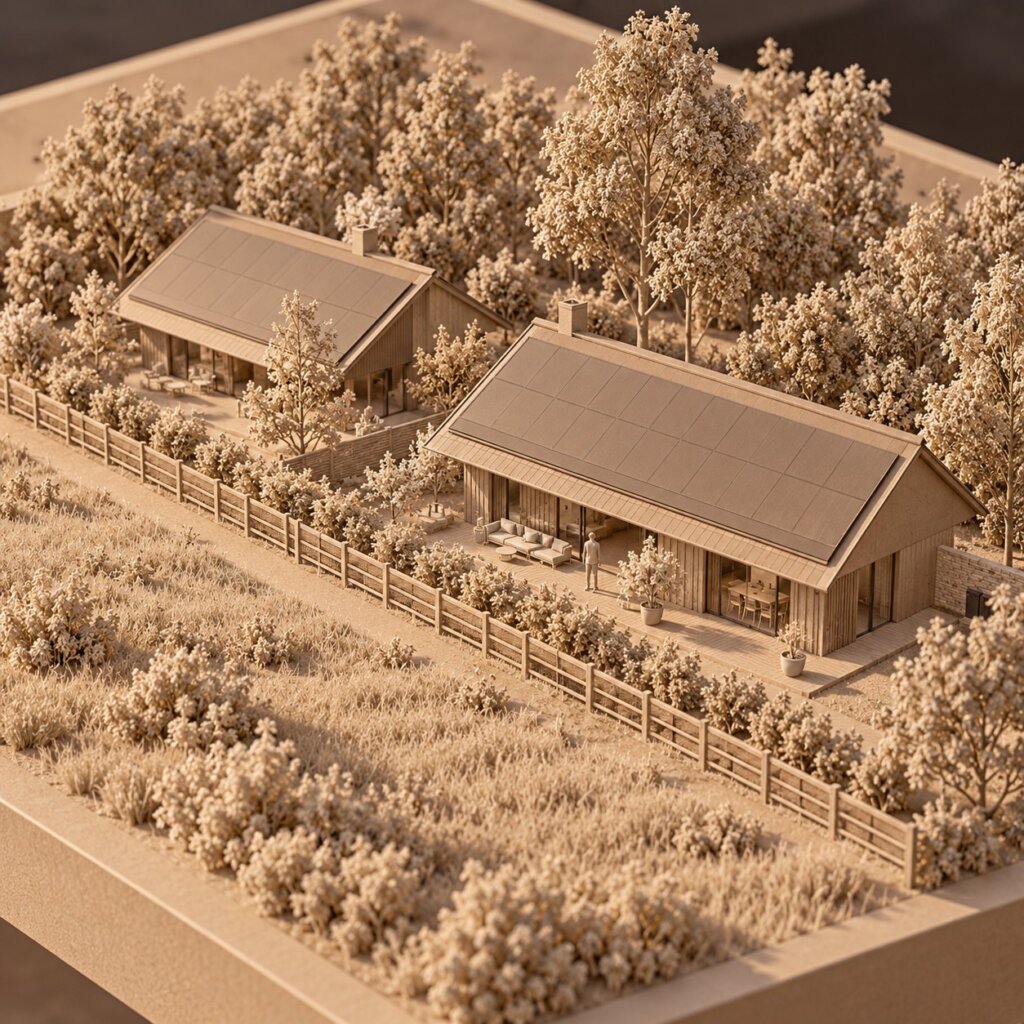
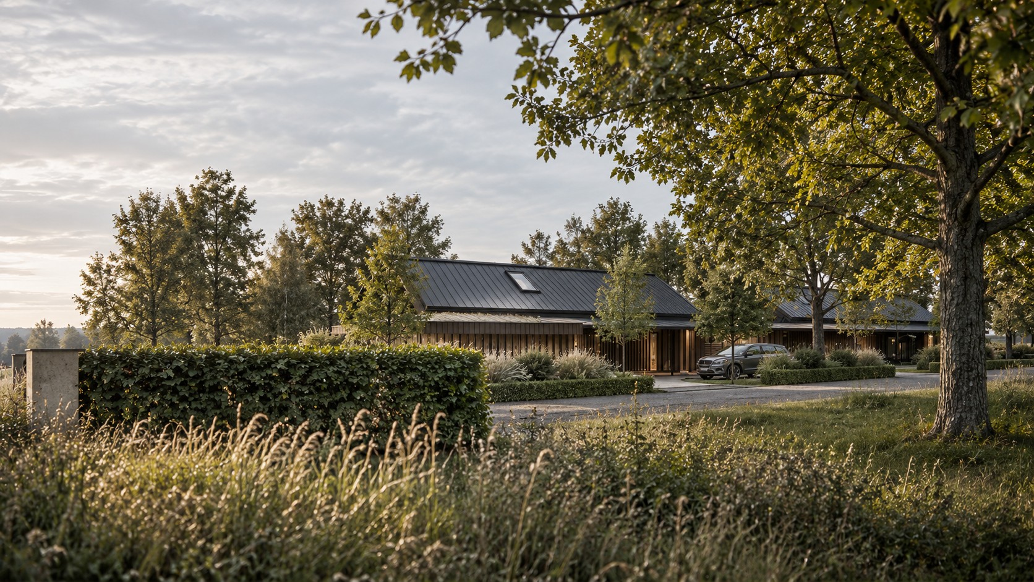
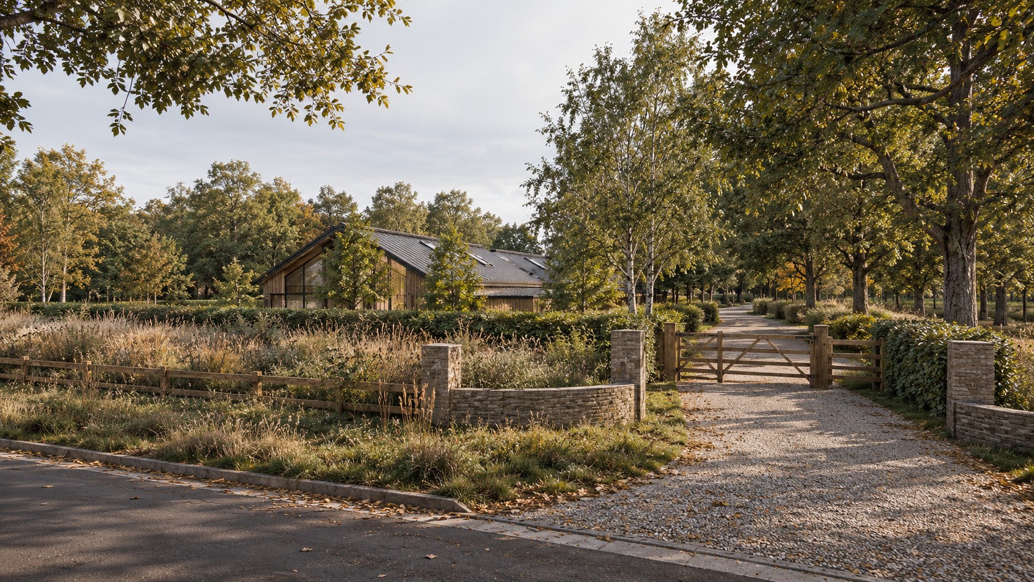
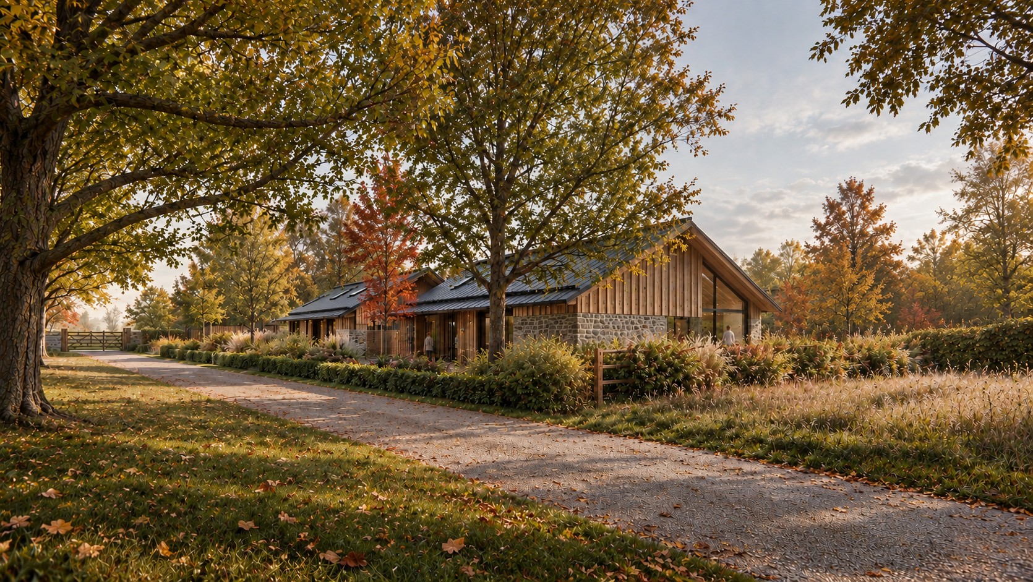
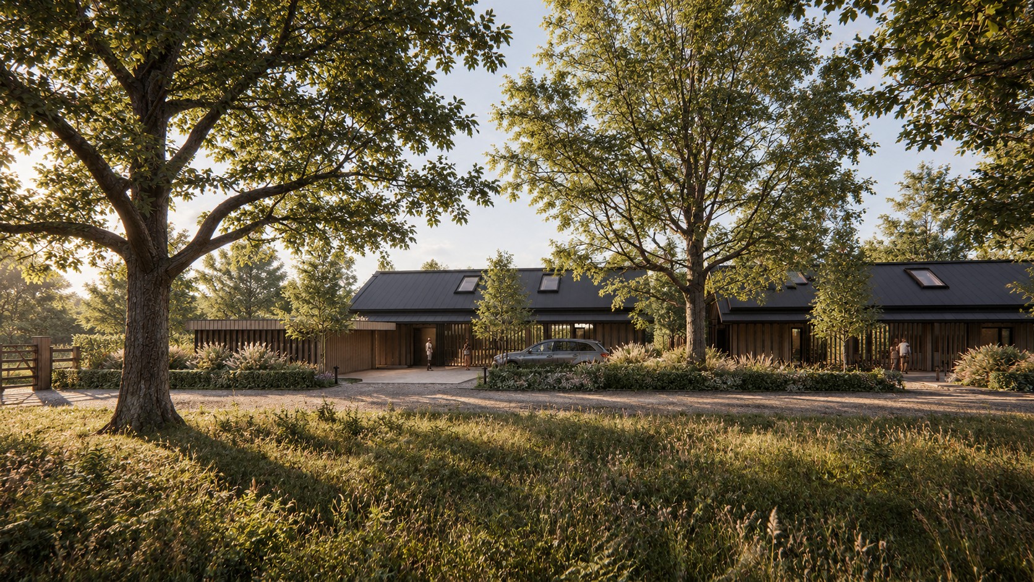
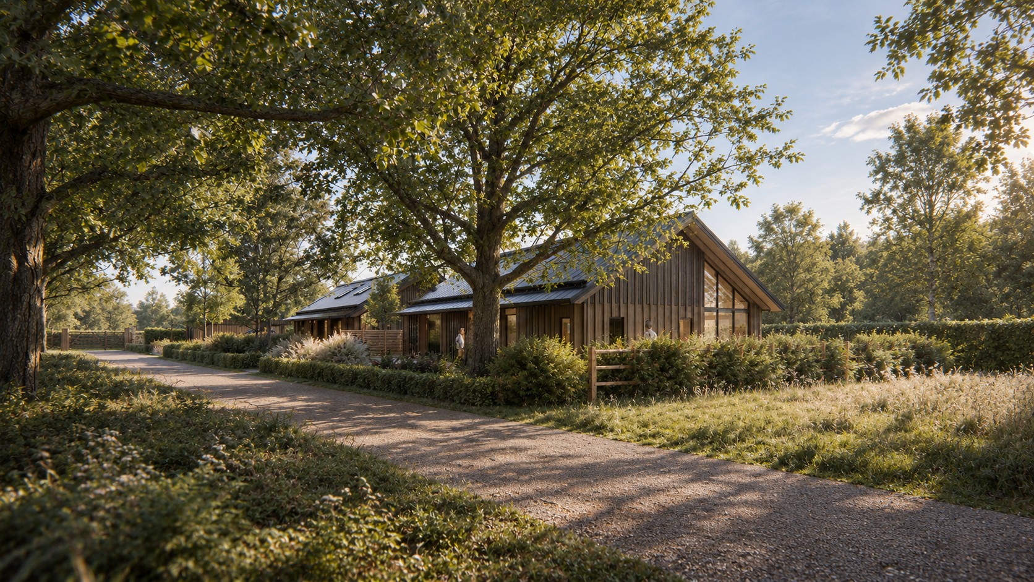
Nestled within a mature woodland landscape, this residential project reinterprets the traditional rural dwelling through a contemporary, low-impact approach. Two timber-clad volumes are carefully positioned within the existing vegetation, creating a strong connection between architecture and its natural setting.
Simple pitched-roof forms reference familiar agricultural buildings, while expansive glazing opens the interiors toward the surrounding gardens and woodland. Integrated photovoltaic roof panels support the project’s sustainable strategy, complemented by passive solar design, natural materials, and a landscape-led approach that preserves the character of the site.
The result is a calm, understated development where architecture, landscape, and renewable technology work together to create comfortable, energy-conscious homes with a distinctly modern rural identity.