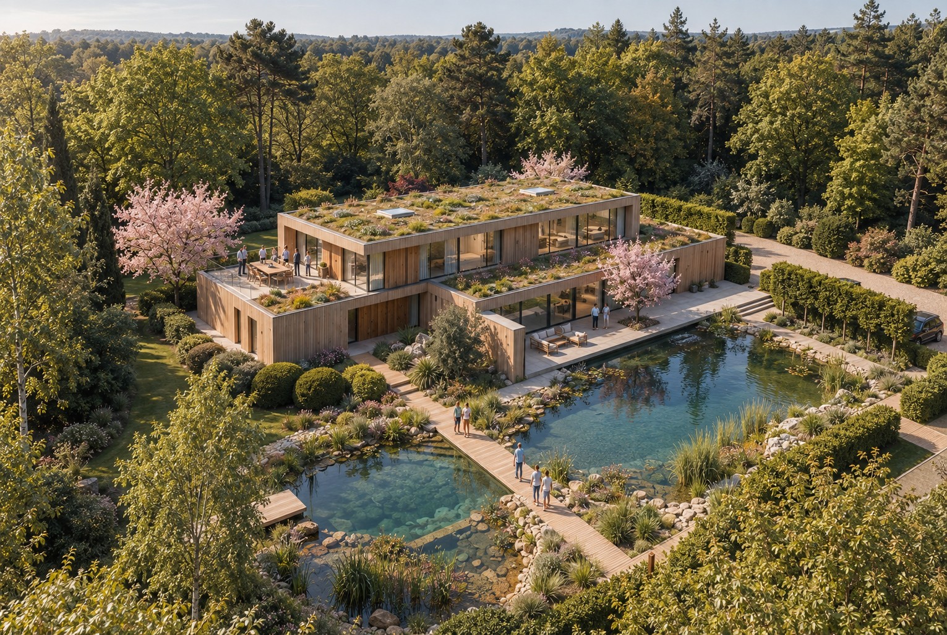
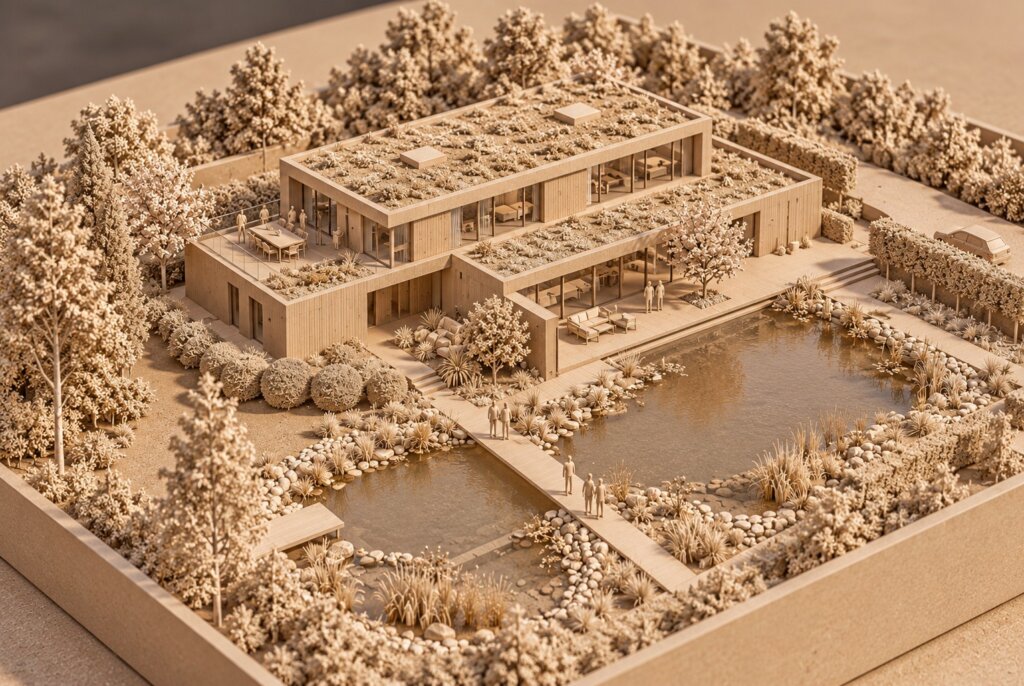
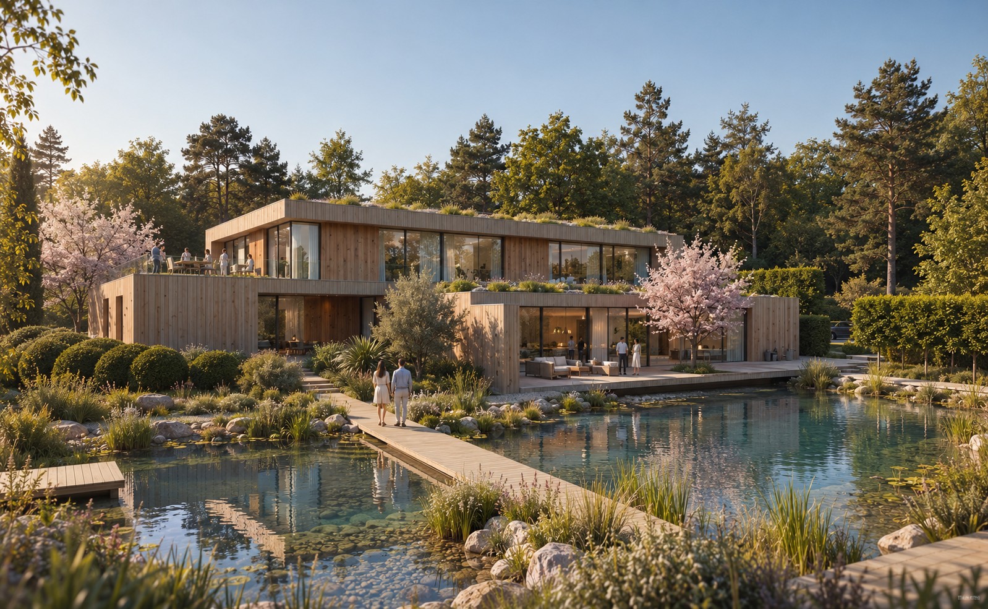
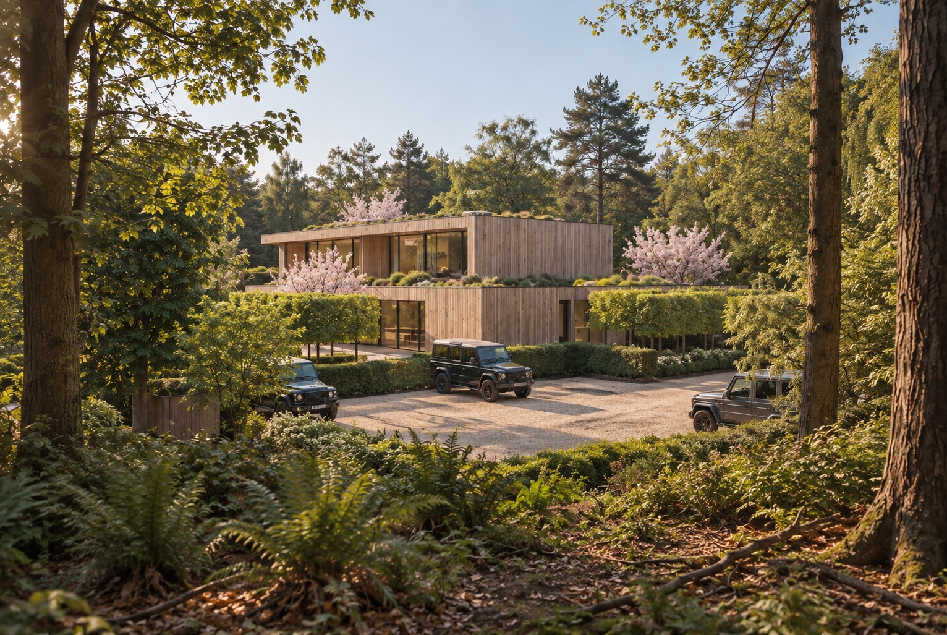
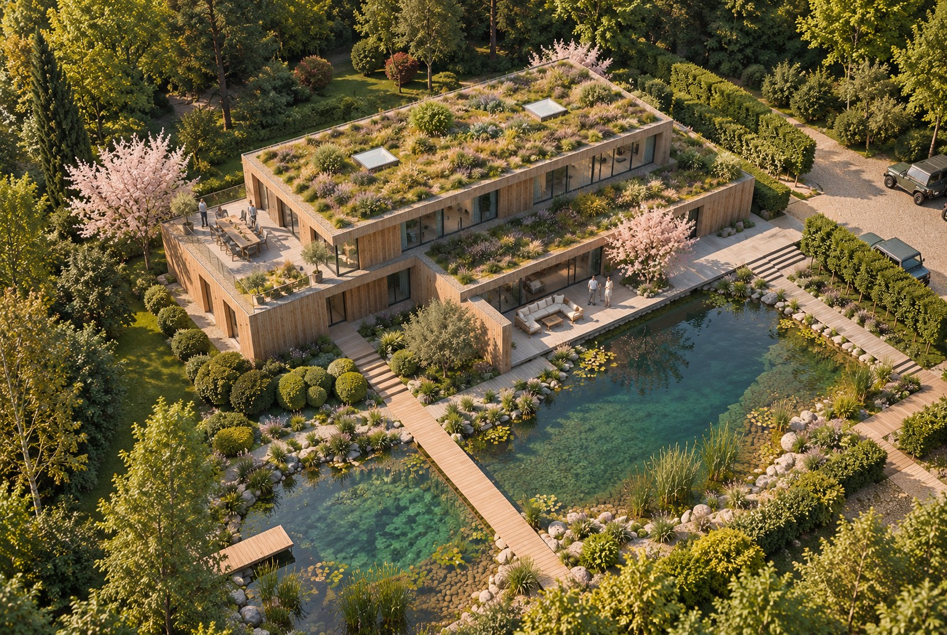
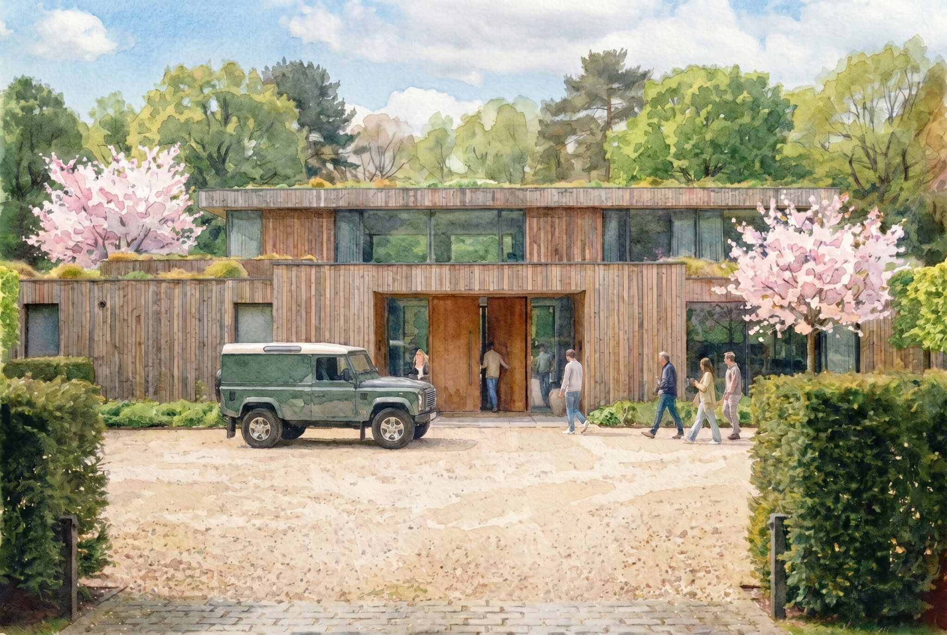
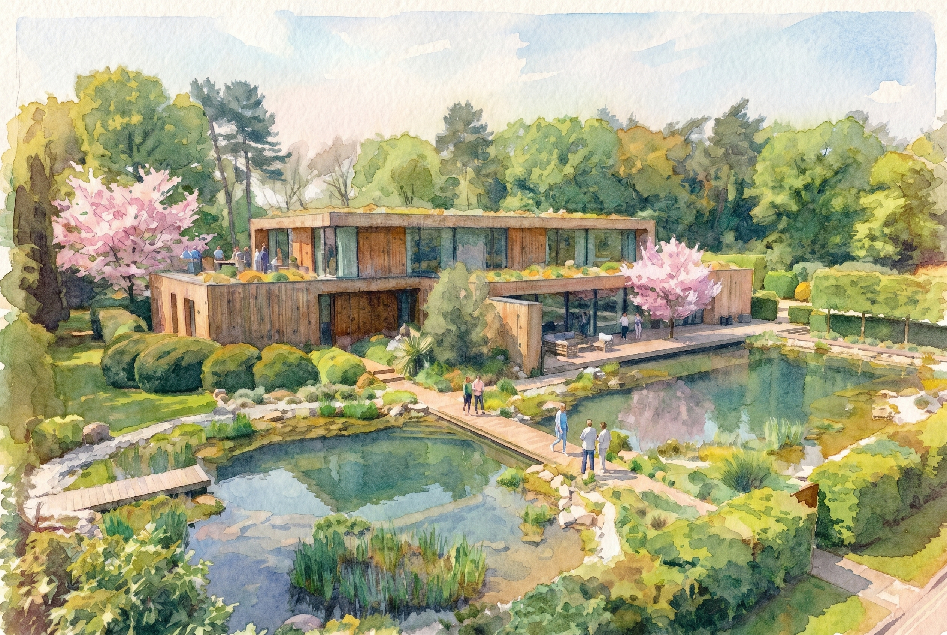
Set within a mature woodland landscape, Woodland House is a contemporary new-build home conceived to sit quietly within its natural surroundings. The proposal uses a restrained architectural language of layered, low-profile volumes, extensive glazing and timber cladding, creating a strong relationship between the house and the surrounding trees and gardens.
The design is organised as a series of interlocking forms that break down the overall scale of the building and respond to the character of its woodland setting. Generous areas of glazing open the principal living spaces towards the landscape, while terraces and planted roof areas extend the garden across and around the architecture. Natural timber provides warmth and texture to the elevations, allowing the building to complement the tones and changing character of the woodland throughout the seasons.
Landscape is integral to the concept rather than treated as a backdrop. The house is surrounded by established trees, structured planting and a naturalistic swimming pond, with terraces and pathways creating a gradual transition between interior spaces, garden and water. This close integration of architecture and landscape gives the proposal a calm, private character while providing expansive views and a strong connection to nature.
Overall, the feasibility study explores how a substantial contemporary family home can be sensitively embedded within a woodland site, balancing clean modern forms with natural materials, planted roofs and a landscape-led approach.