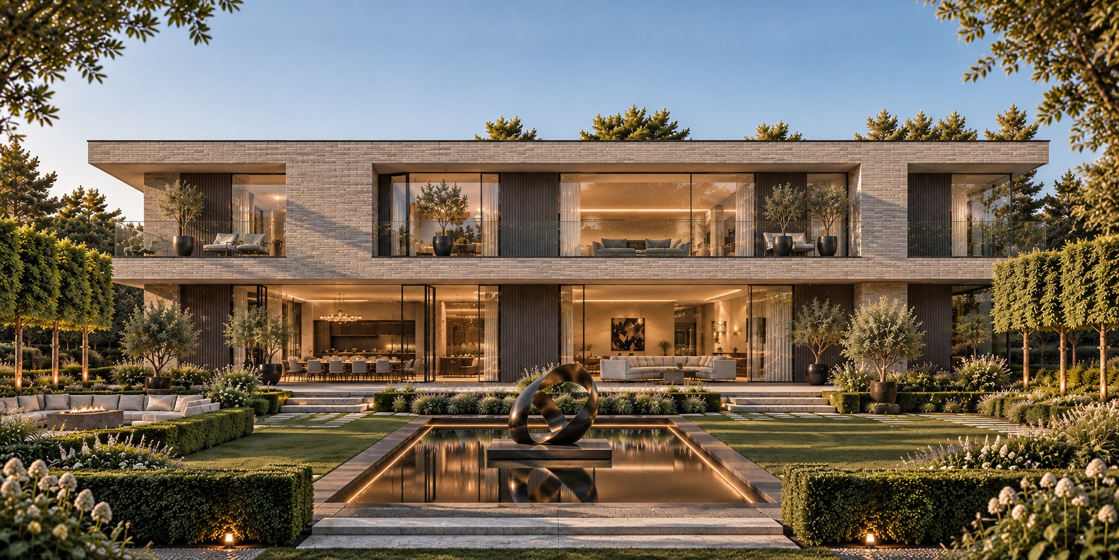
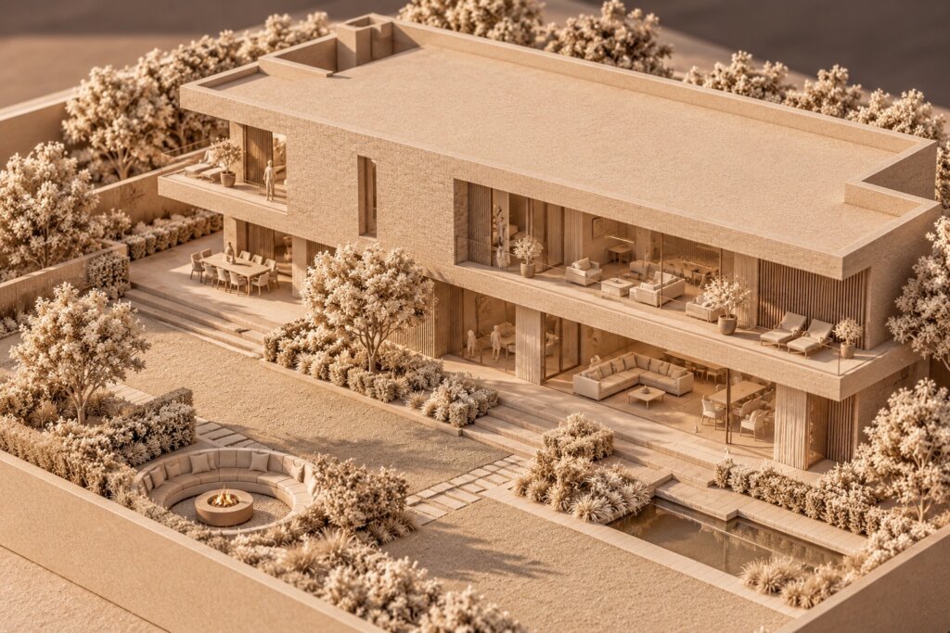
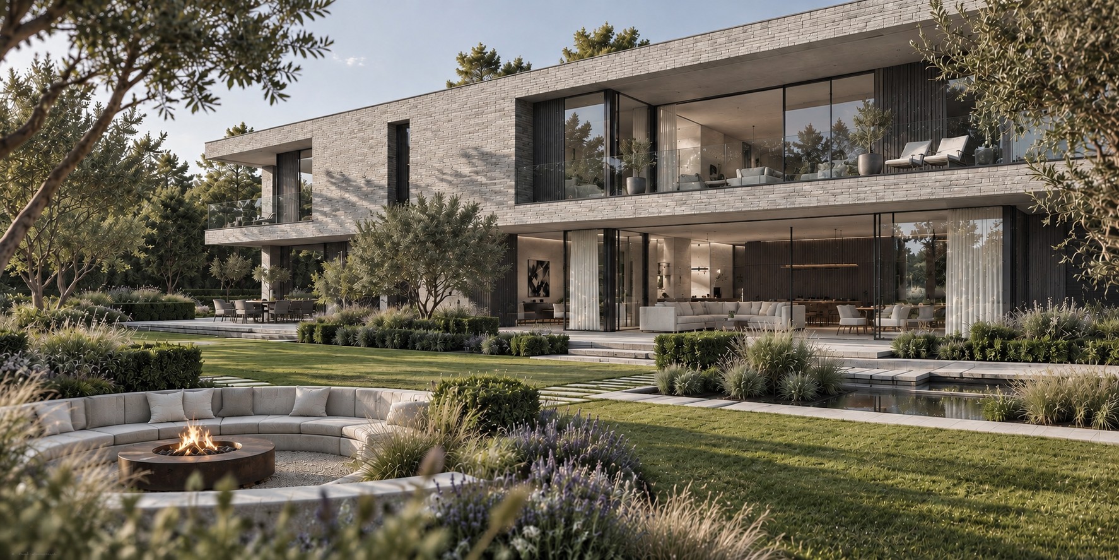
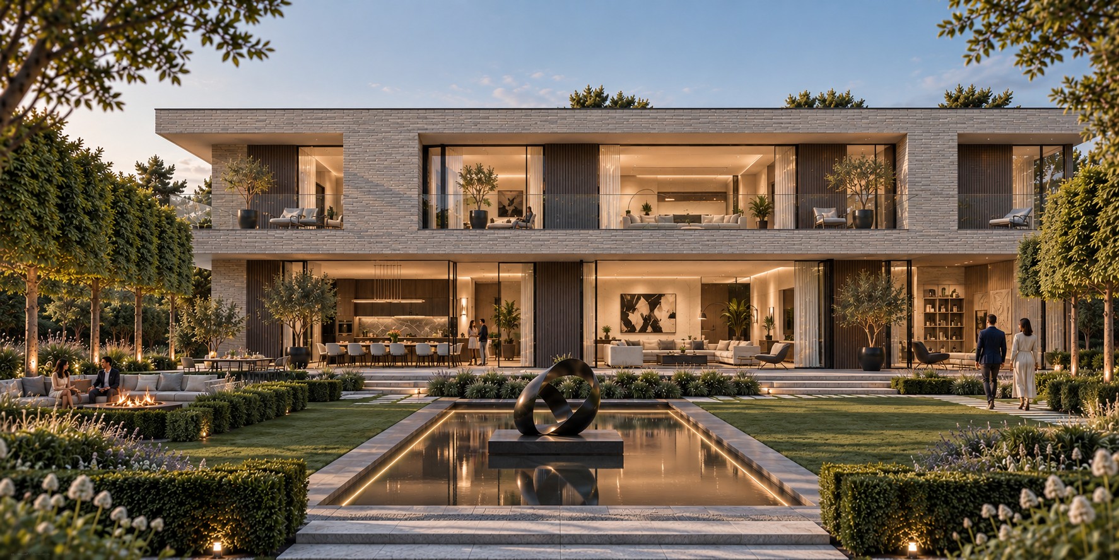
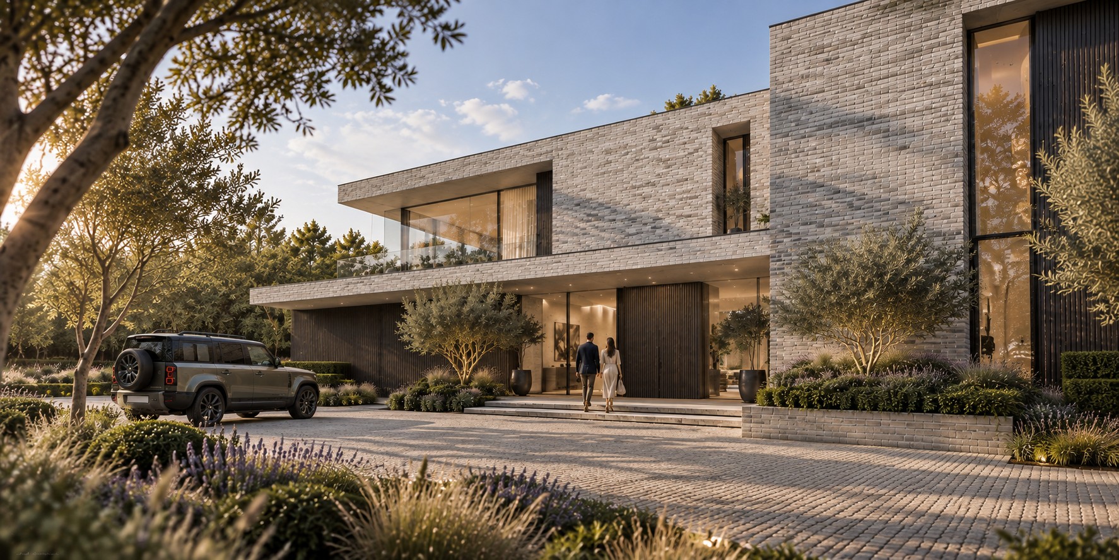
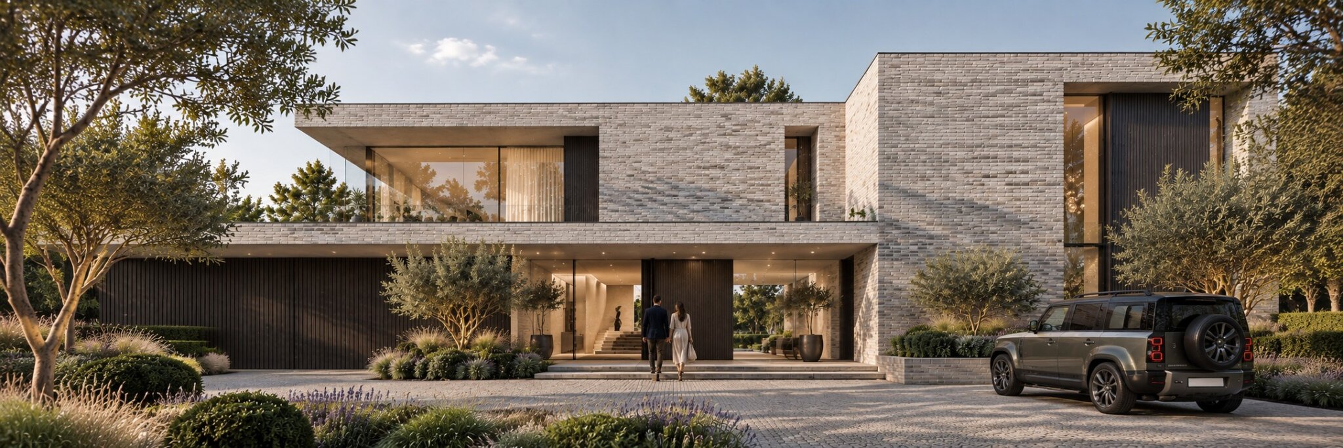
A feasibility study for a new sustainable contemporary home, conceived to combine refined modern architecture with a strong connection to its landscaped setting. The proposal explores a low-energy, high-performance dwelling characterised by generous glazing, carefully controlled solar gain and a highly insulated building envelope.
The design prioritises natural light, energy efficiency and long-term environmental performance, with opportunities to incorporate renewable technologies, low-carbon materials, efficient building services and passive design principles. Expansive openings connect the principal living spaces with terraces and gardens, creating a seamless relationship between inside and outside, while considered landscaping enhances privacy, biodiversity and the character of the site.
The feasibility study establishes the scale, massing, orientation and architectural approach for a distinctive new home that balances contemporary luxury with sustainable, responsible design.