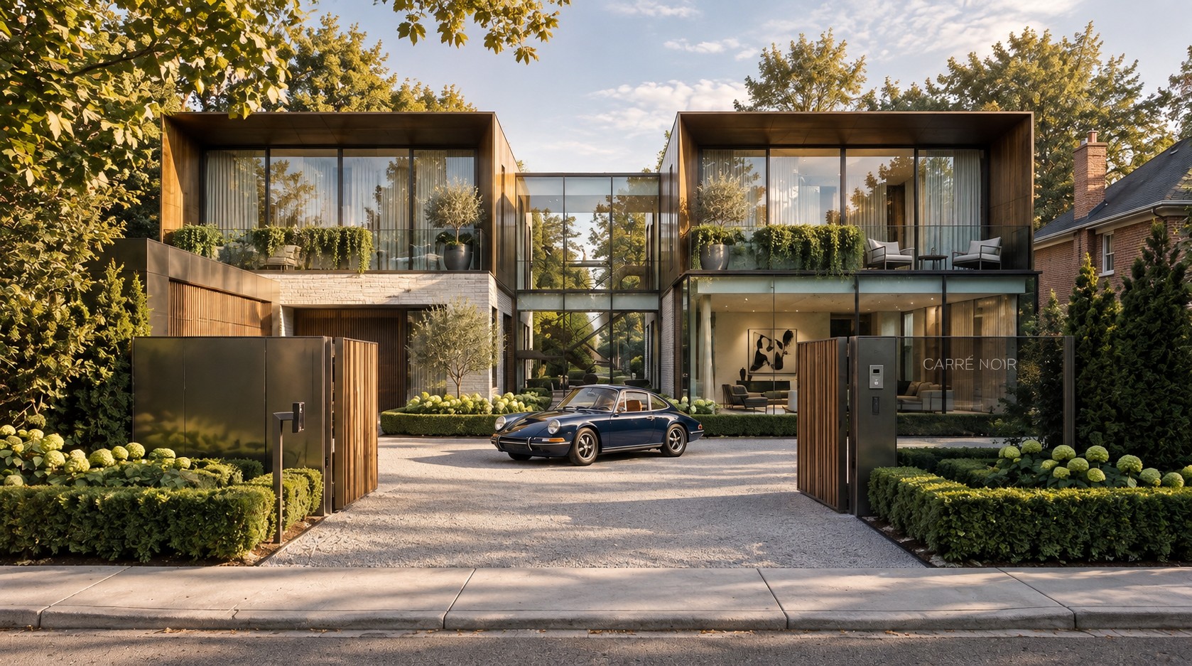
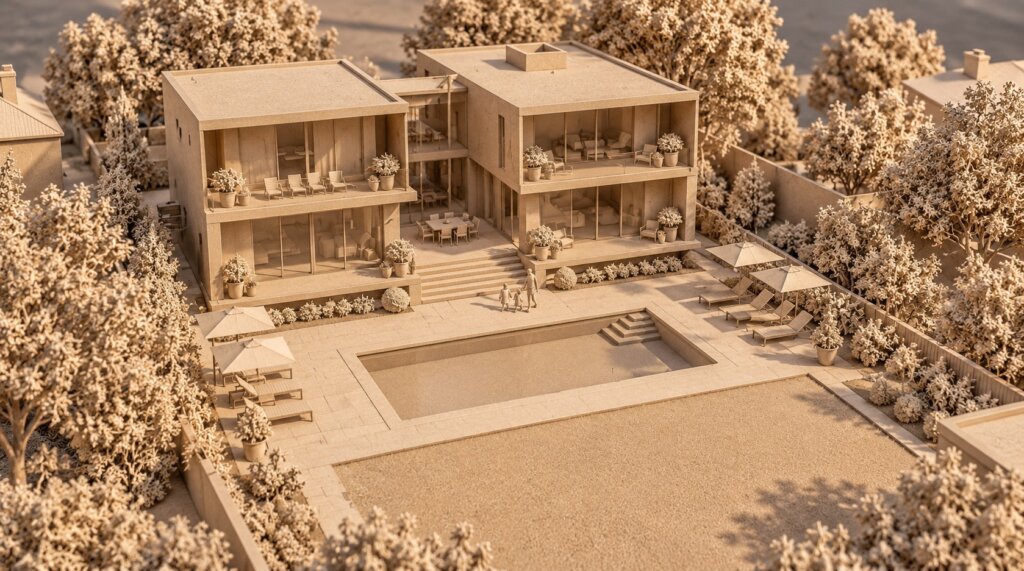
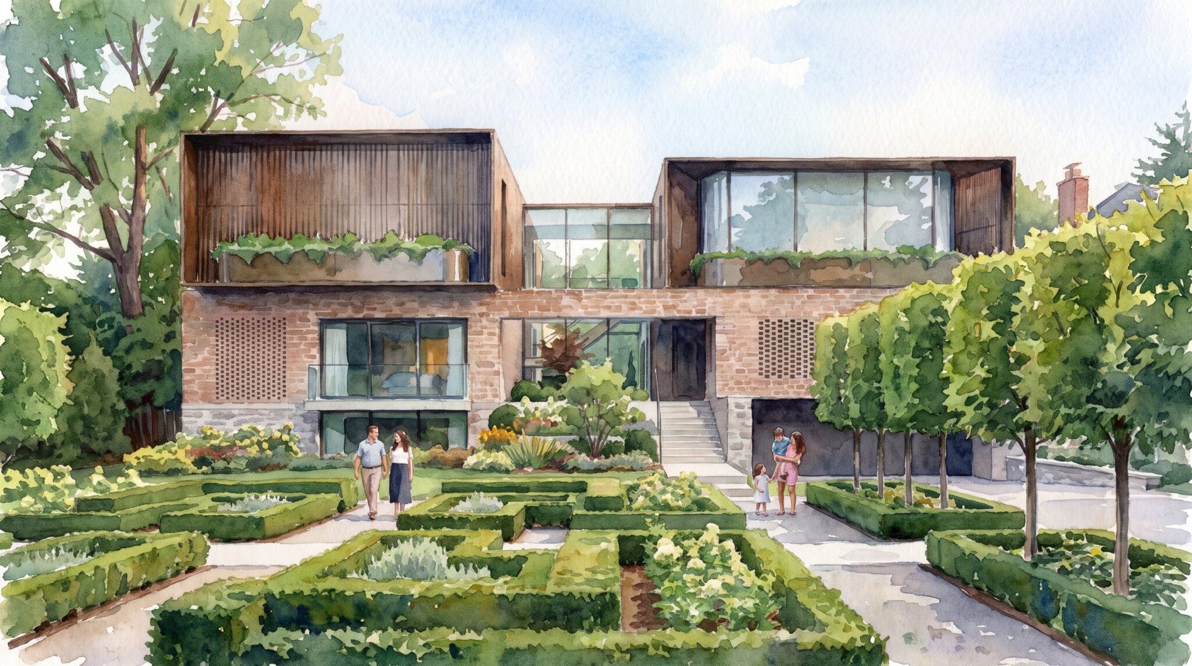
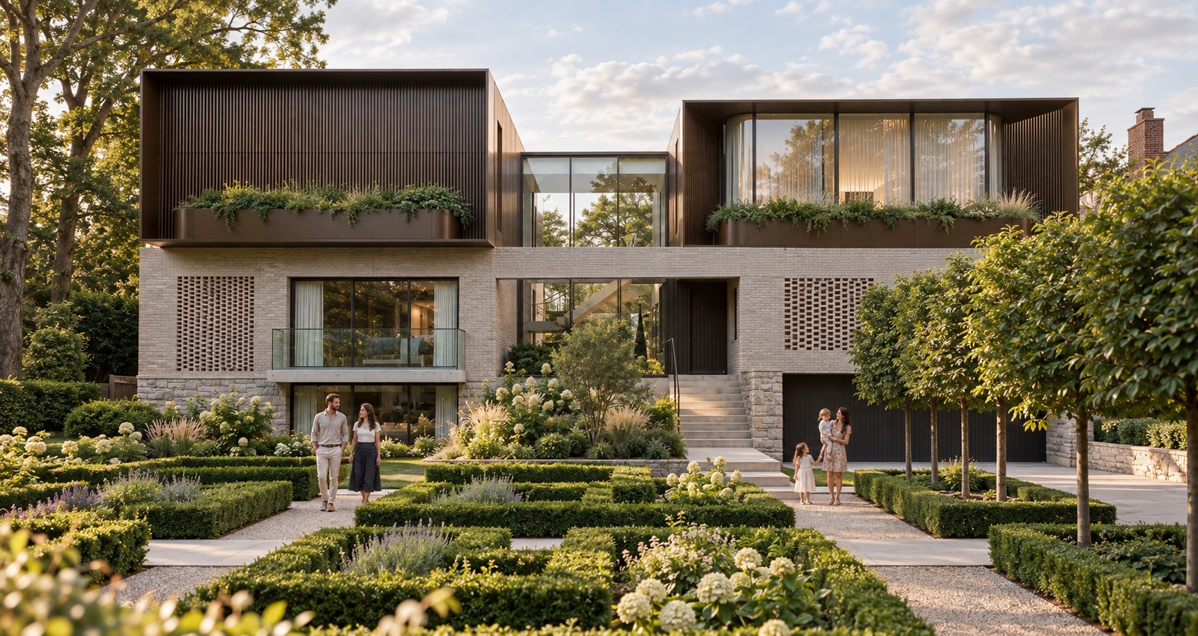
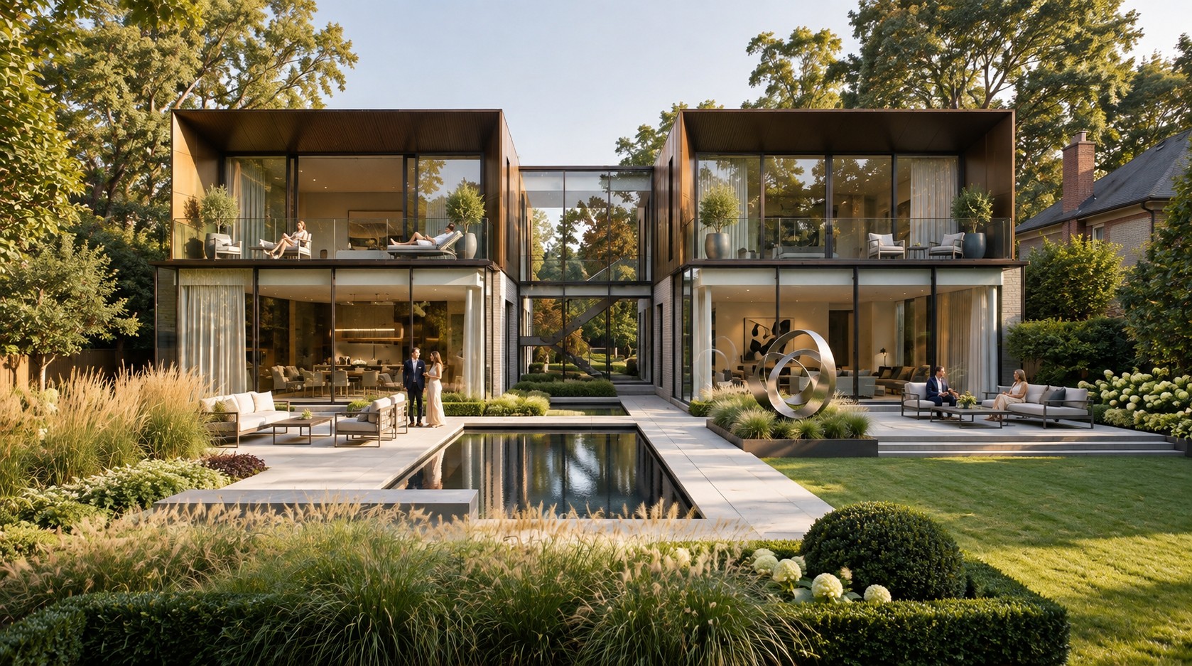
Carre Noir is a feasibility study exploring a bold contemporary residential intervention defined by strong geometric forms and a restrained material palette. The proposal investigates how a distinctly modern architectural language can respond sensitively to its setting while creating generous, light-filled living spaces and a strong connection between the interior and surrounding landscape.
The design is characterised by crisp volumes, expansive areas of glazing and dark external finishes, giving the building a monolithic yet refined presence. Carefully positioned openings frame views and introduce natural light deep into the plan, while the composition of solid and transparent elements provides a balance between privacy and openness.
Developed as a feasibility exercise, the scheme tests the site’s architectural potential through scale, massing, materiality and spatial organisation, establishing a clear contemporary identity while remaining responsive to its context.