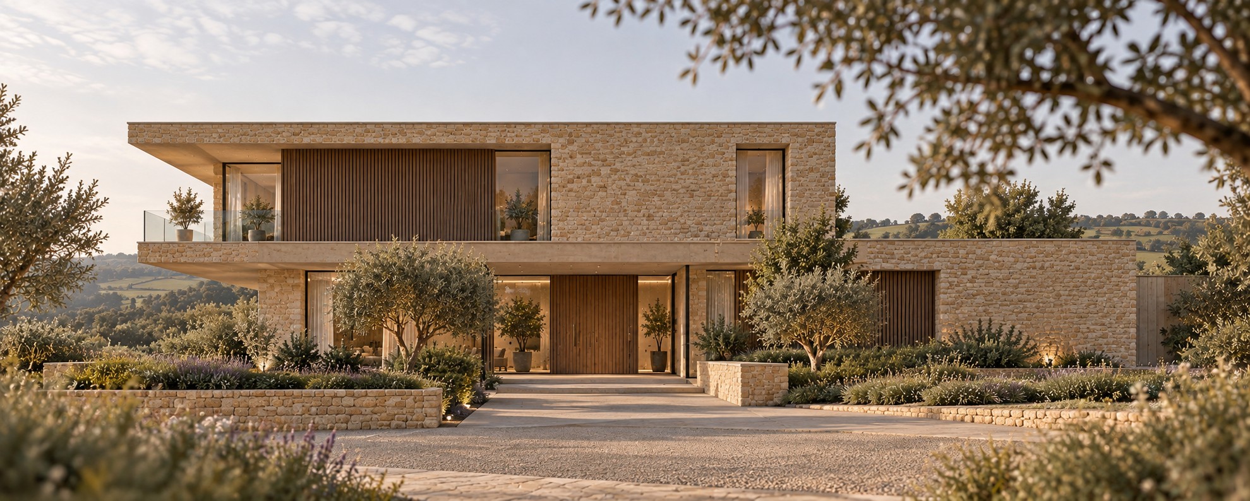
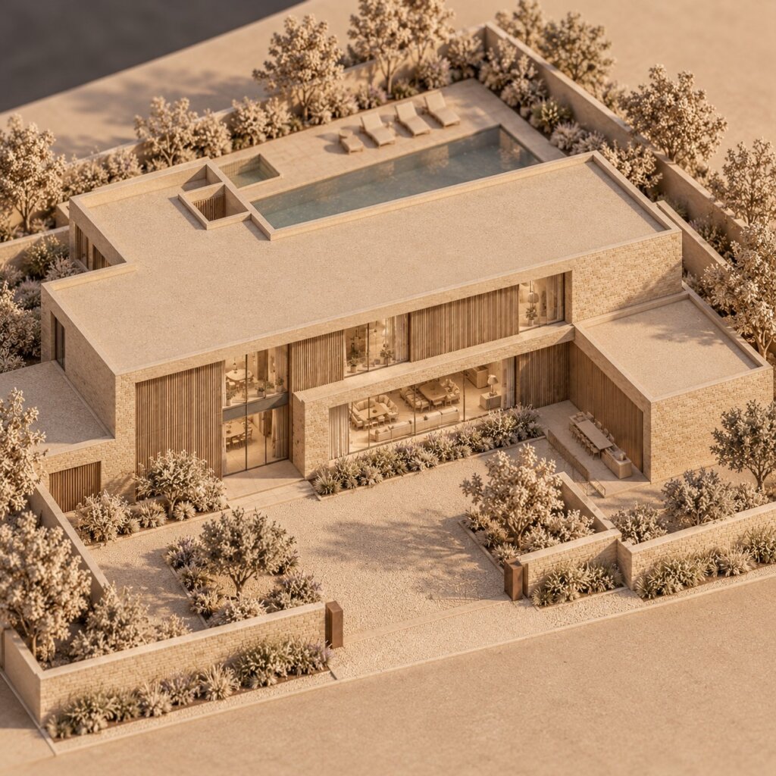
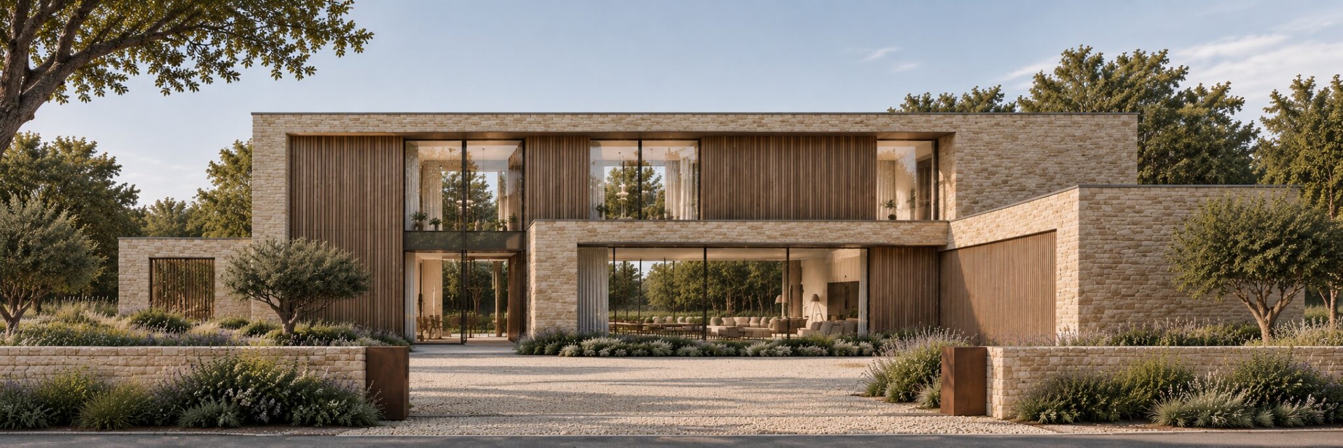
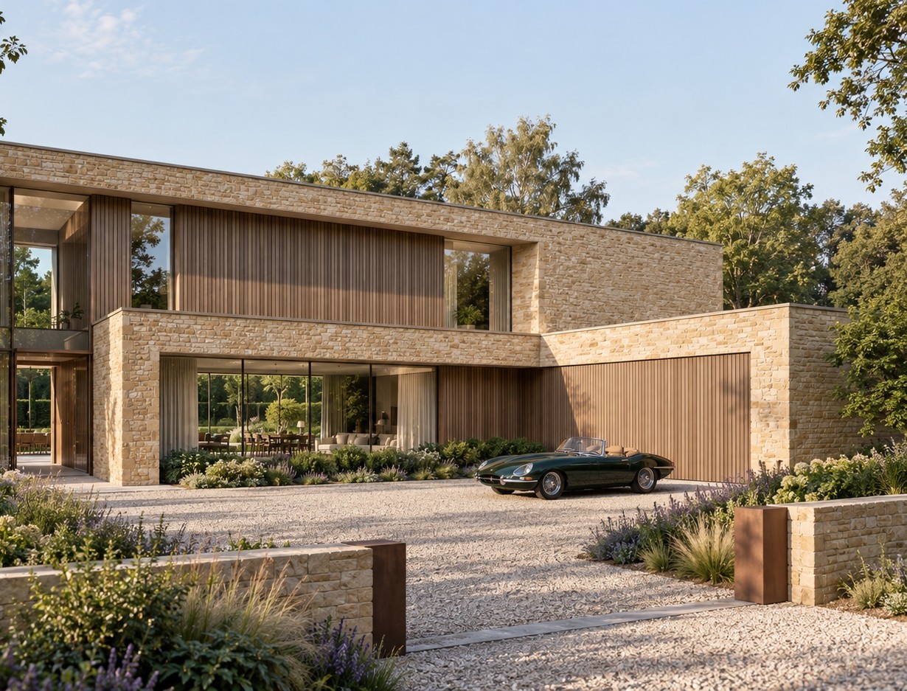
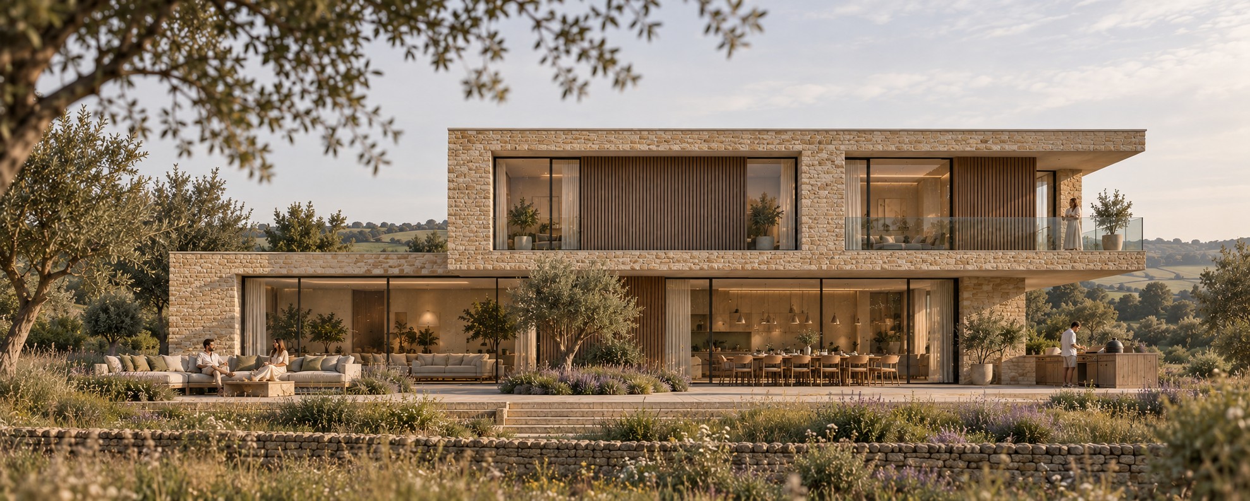
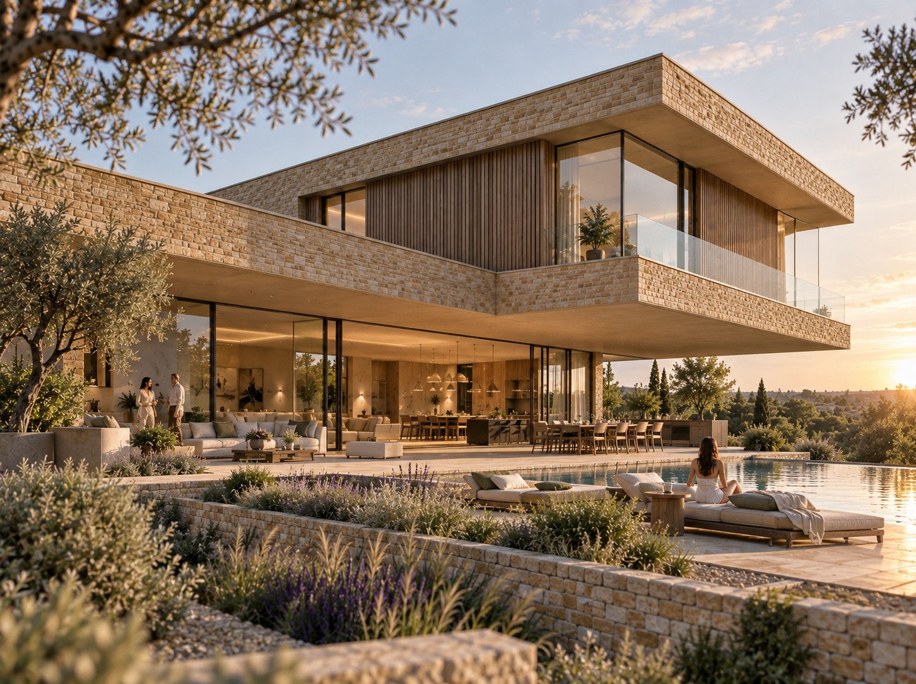
Set within the distinctive rural landscape of the Cotswolds, this contemporary residential scheme explores how modern architecture can sit comfortably within a setting defined by traditional materials and a strong connection to nature. The design is composed as a series of clean, horizontal volumes, creating a confident yet restrained architectural form. Lewis Critchley Architects
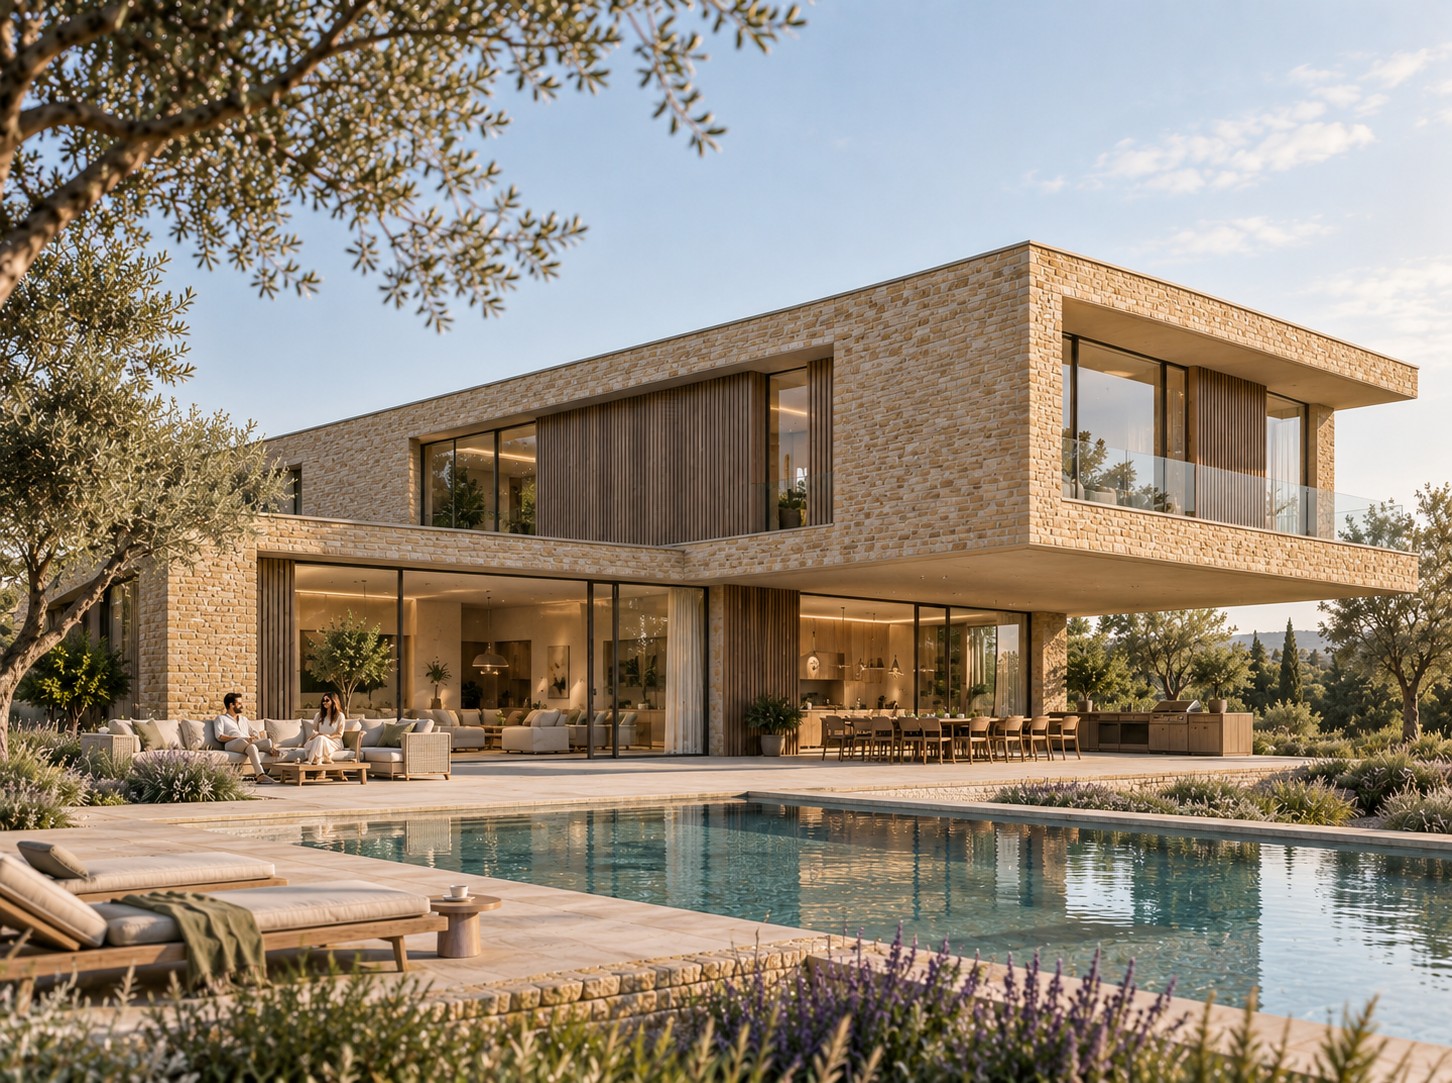
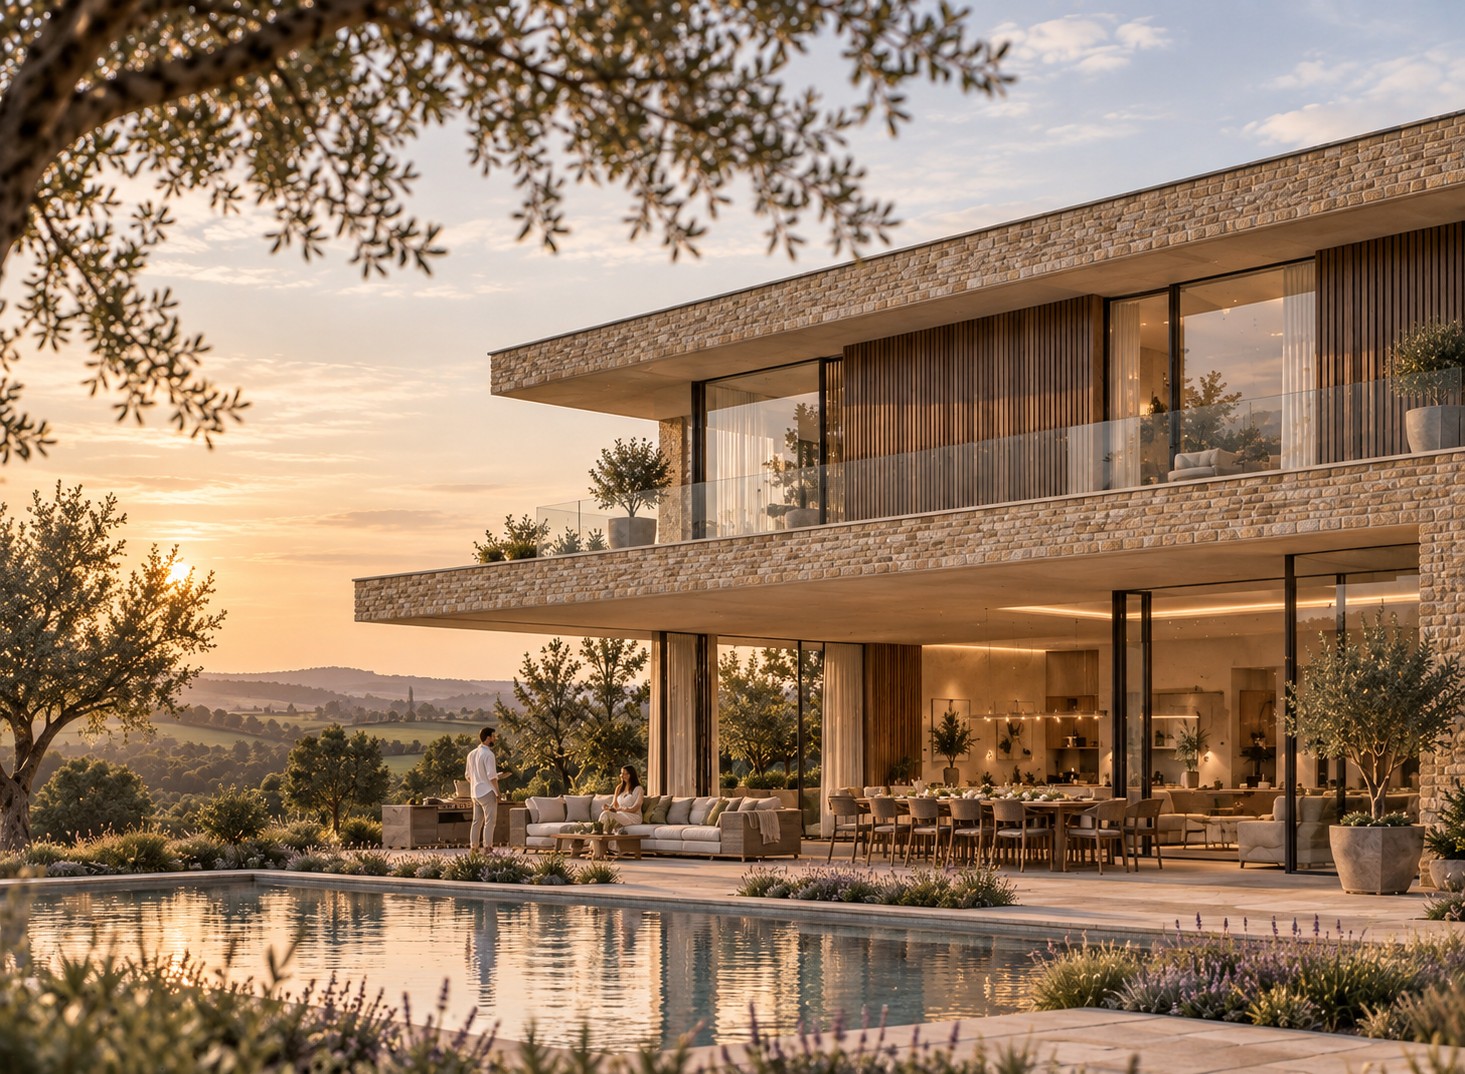
Natural Cotswold-style stone provides the principal material expression, complemented by warm vertical timber and expansive areas of glazing. Deep reveals, projecting upper-storey elements and sheltered terraces give the elevations depth and definition, while the limited material palette establishes a calm relationship between the architecture and its landscape.
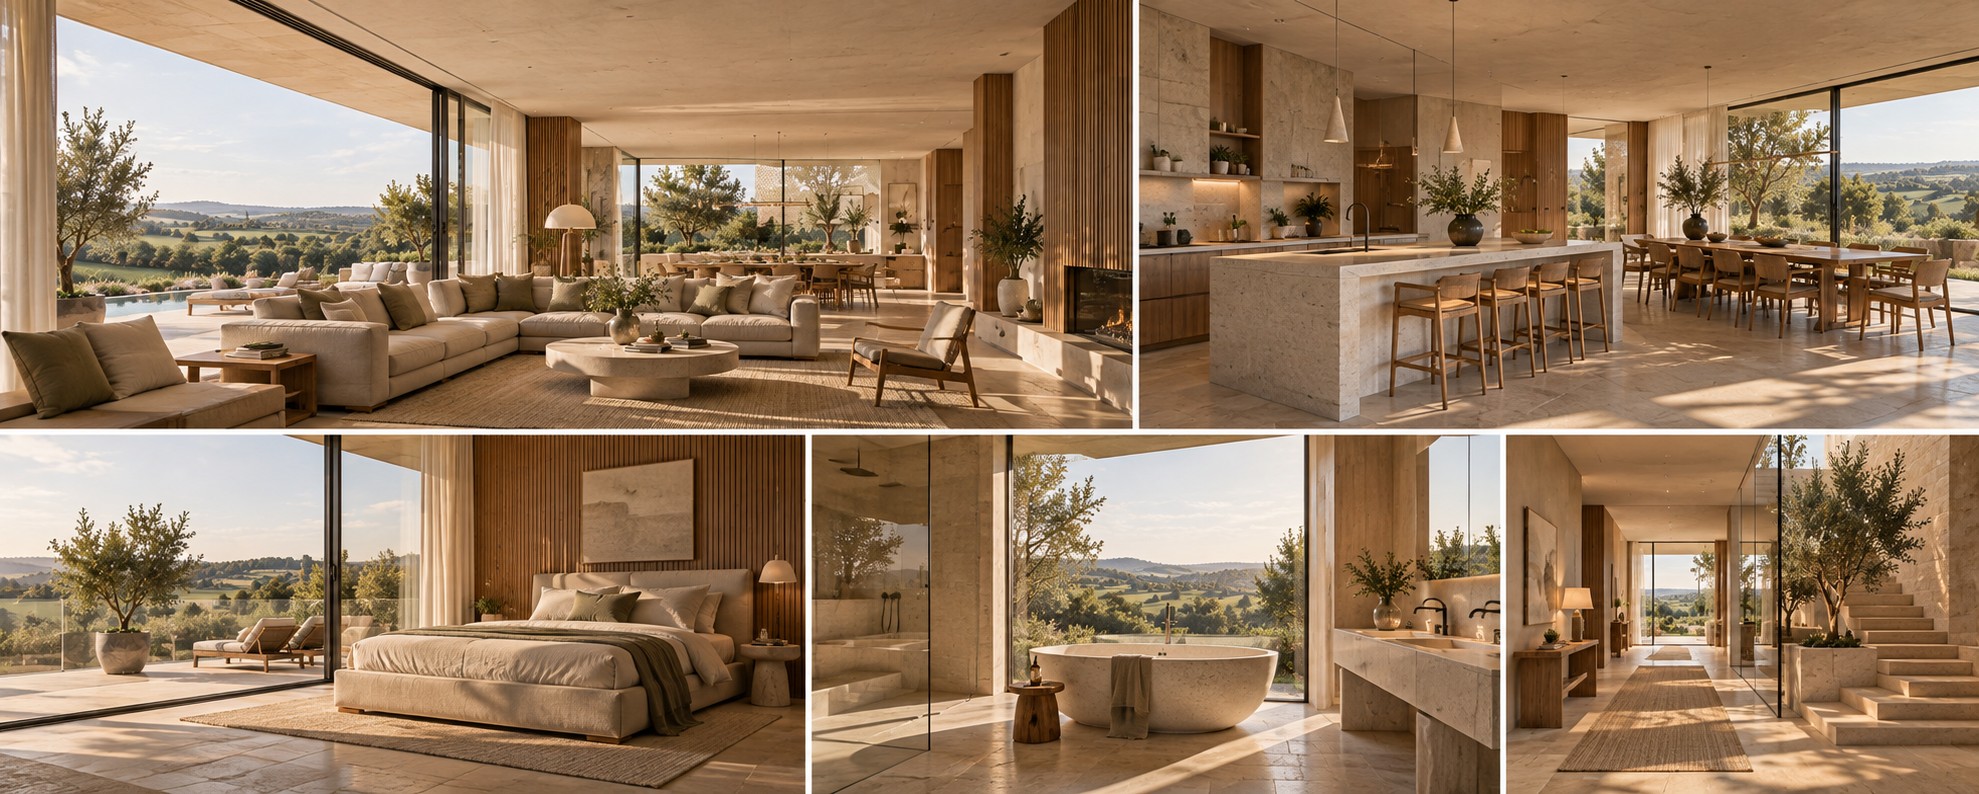
Large-format glazing opens the principal living spaces towards the gardens, allowing internal and external areas to read as a continuous environment. At ground level, generous openings connect the living, dining and entertaining spaces directly with terraces and landscaped areas, while the upper floor benefits from framed views and private external spaces.
The result is a refined interpretation of Cotswold residential architecture: rooted in the material character of its setting while expressed through contemporary proportions, detailing and an emphasis on light, landscape and indoor–outdoor living.