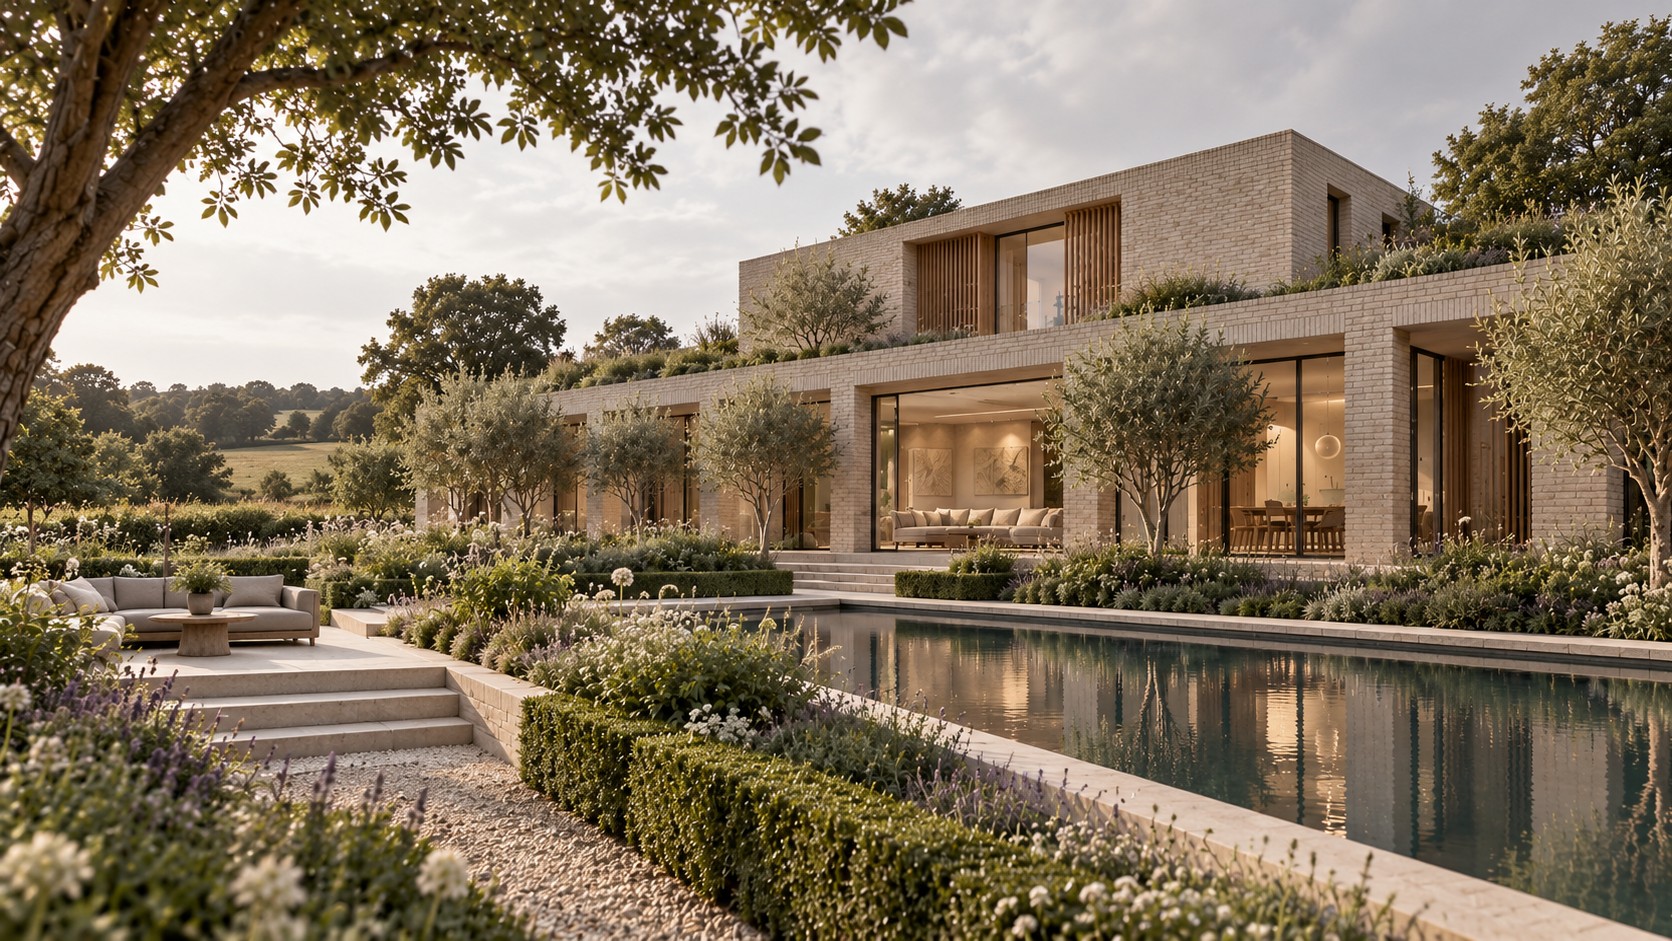
Cotswold Villa Feasibility
Location: Gloucestershire
Project: Bespoke new-build home
Architect: Lewis Critchley Architects
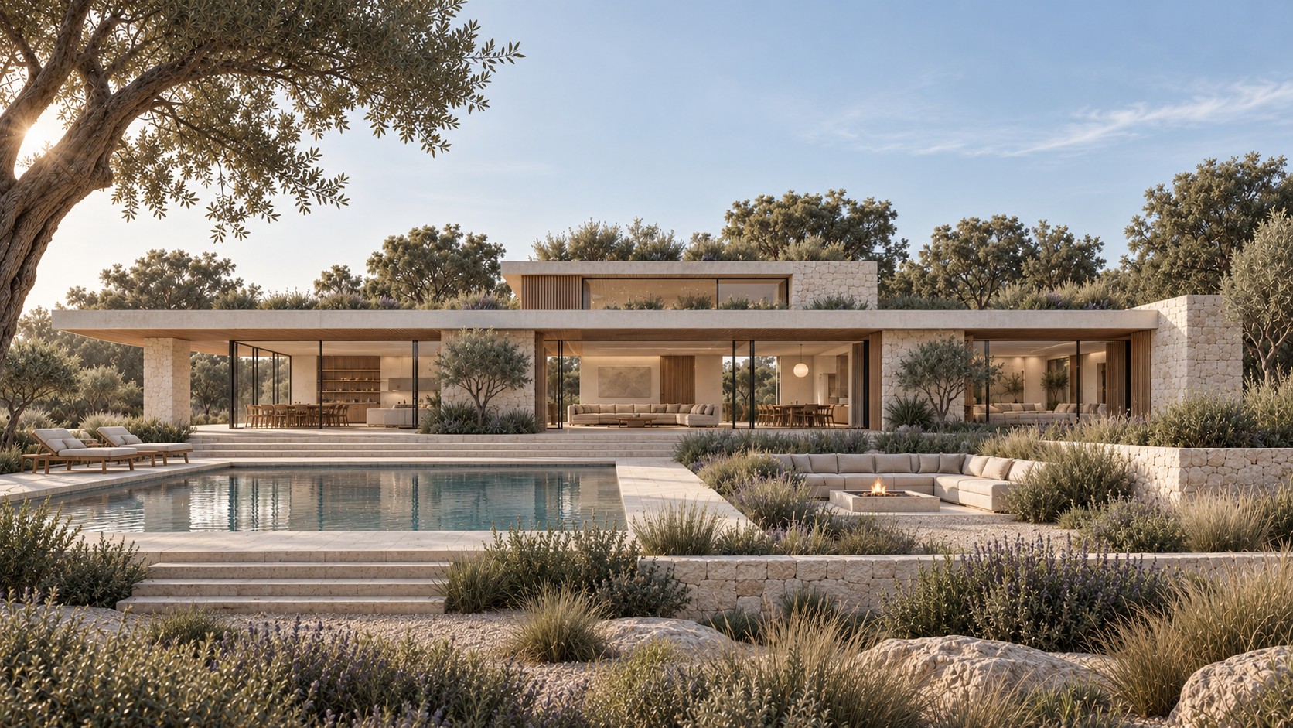
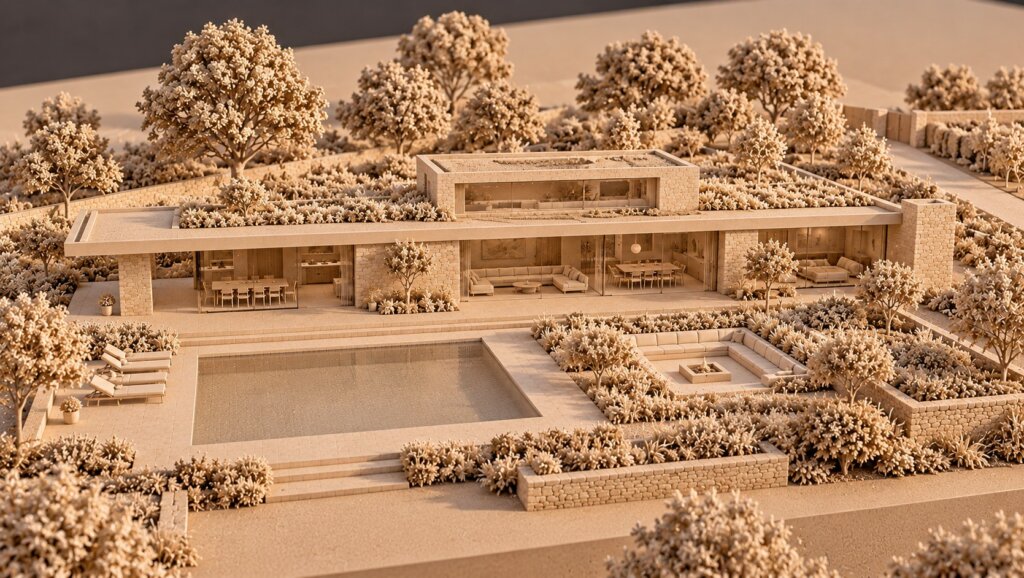
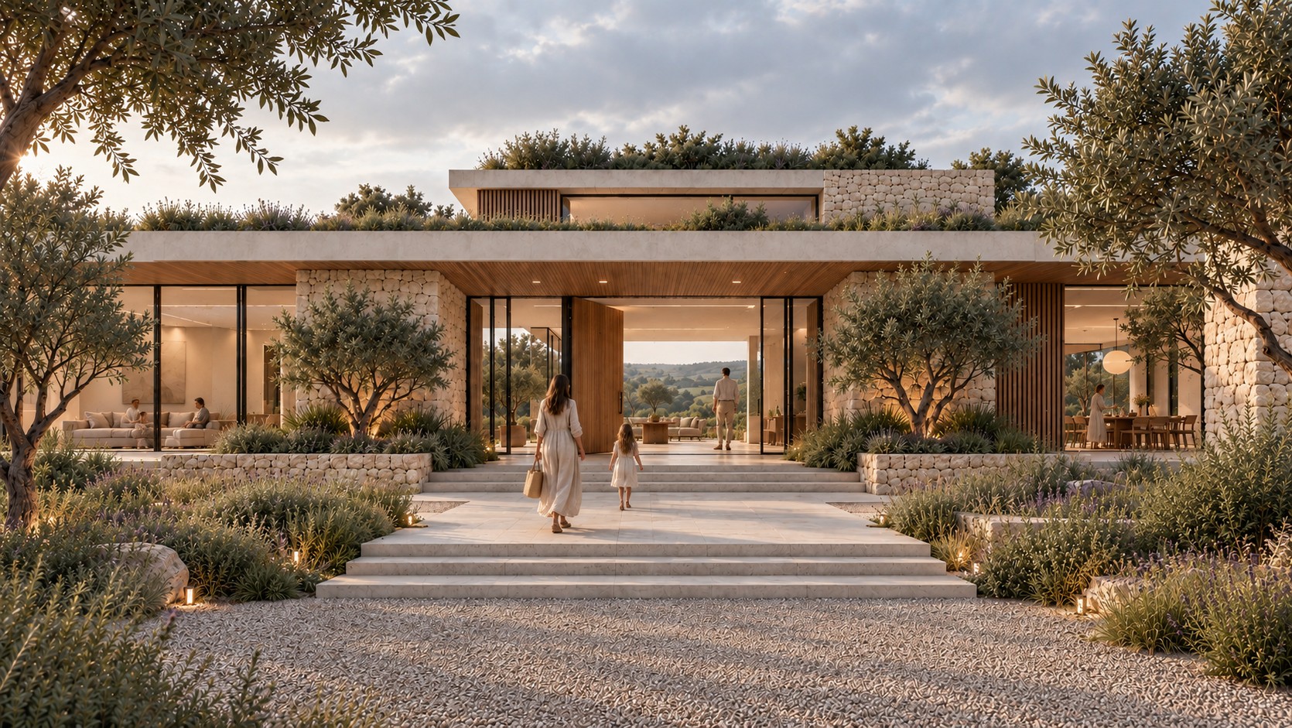
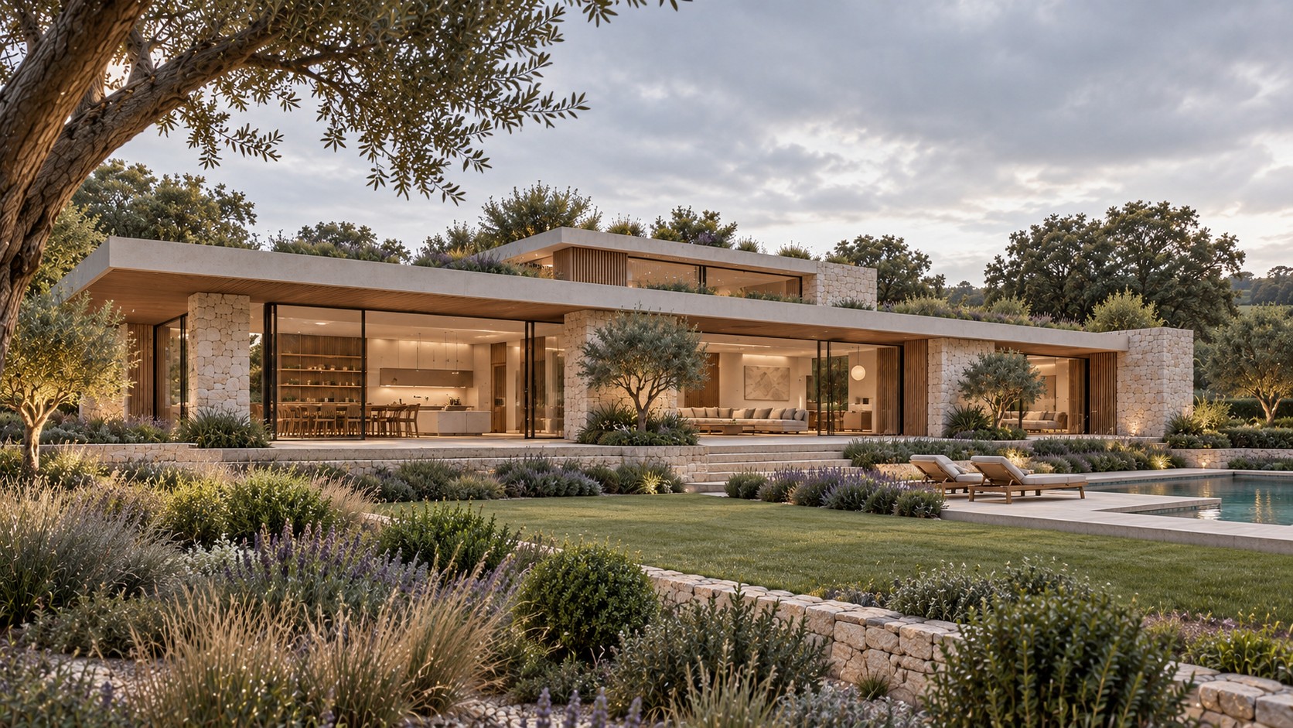
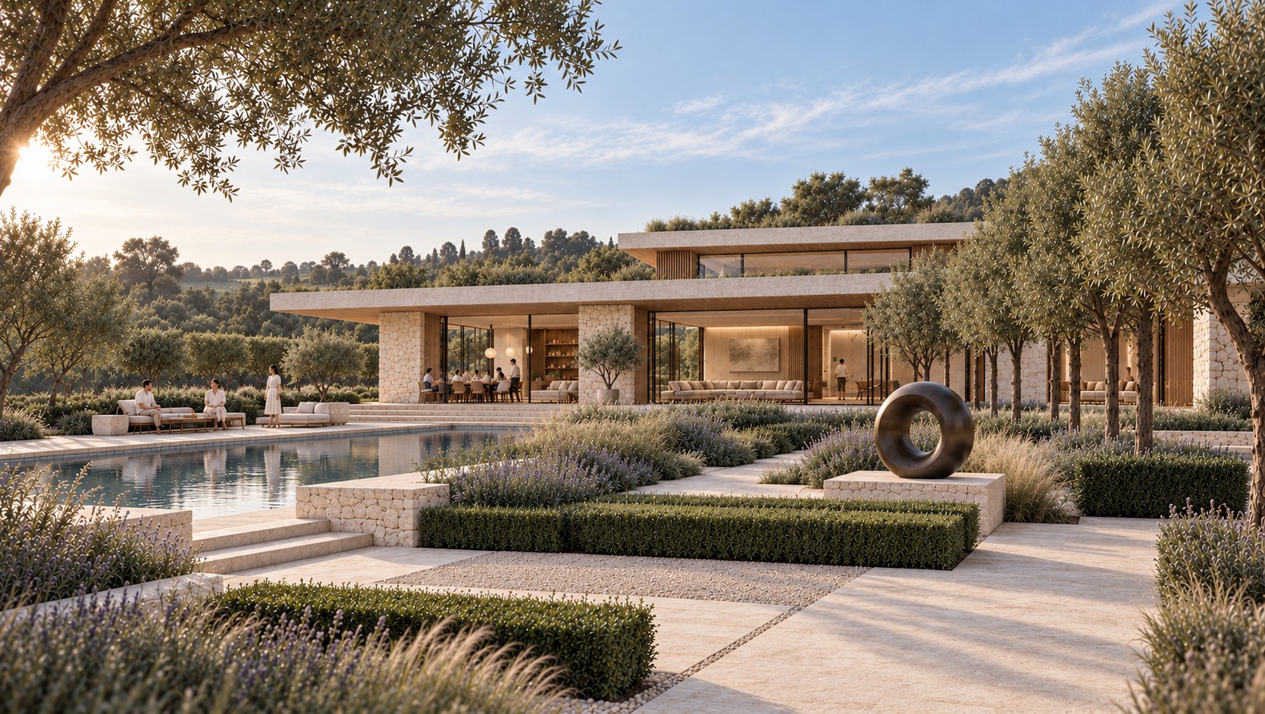
Set within the Cotswold landscape, this feasibility study explores a contemporary villa conceived as a sensitive response to its rural setting. The proposal adopts a predominantly low, horizontal form, allowing the architecture to sit quietly within the landscape while creating a strong relationship between the house, gardens and surrounding countryside. Lewis Critchley Architects
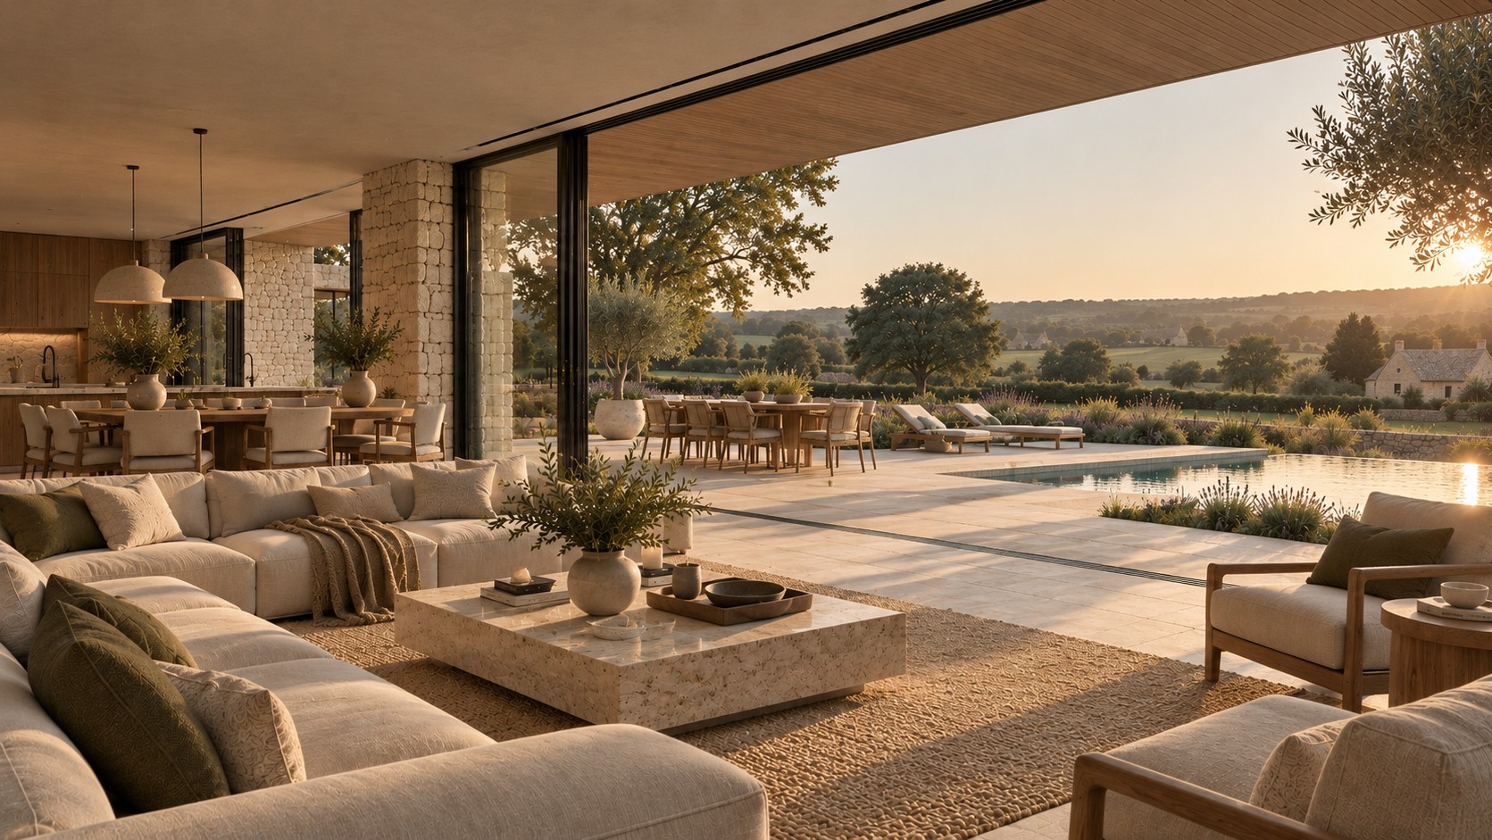
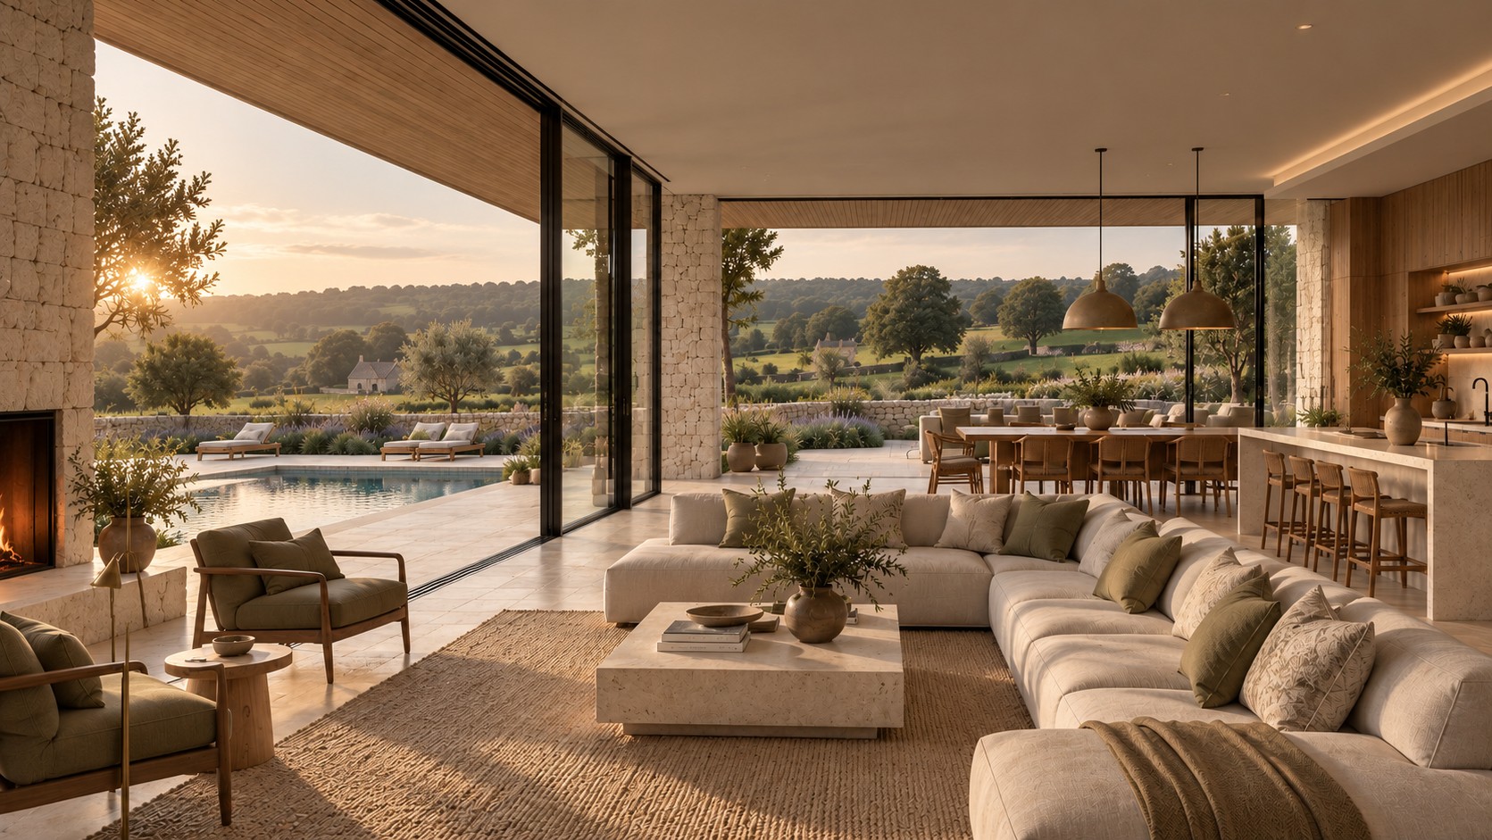
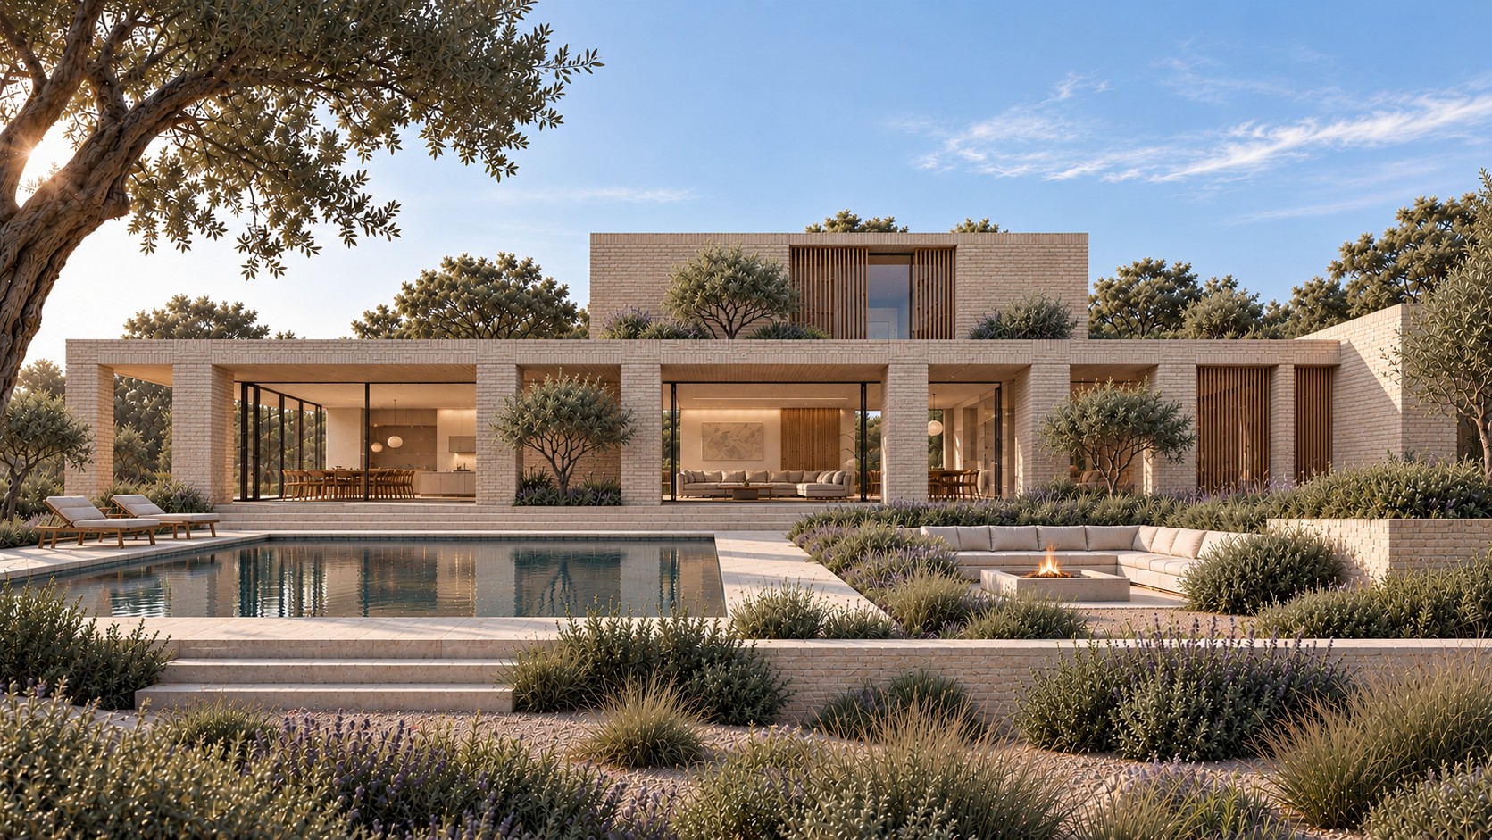
A restrained material palette of natural stone, warm timber and expansive glazing gives the villa a character that is both contemporary and rooted in its context. Deep roof overhangs and sheltered terraces extend the principal living spaces into the garden, while generous areas of glazing frame long views and bring natural light deep into the interior. A smaller upper-level element is set back from the main elevation, reducing the apparent scale of the building and reinforcing its layered composition. Lewis Critchley Architects
The landscape forms an integral part of the architectural concept. Structured planting, stone retaining walls and terraces establish a gradual transition between the villa and its wider setting, with the swimming pool and external entertaining areas conceived as extensions of the home. The result is a calm, understated proposal in which architecture and landscape are closely integrated, creating a series of connected spaces for contemporary family living while retaining a strong sense of place.