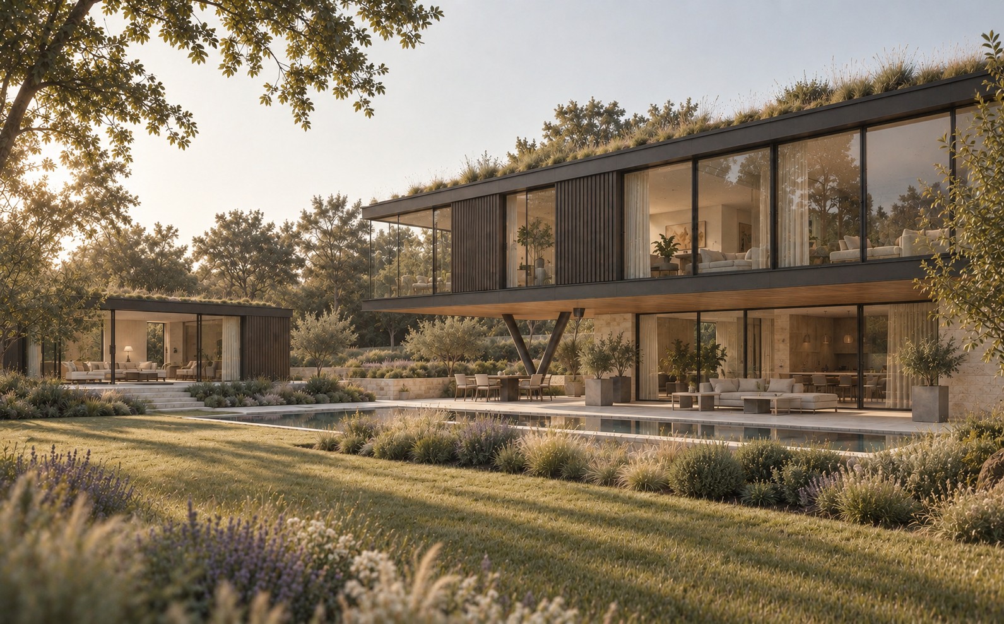
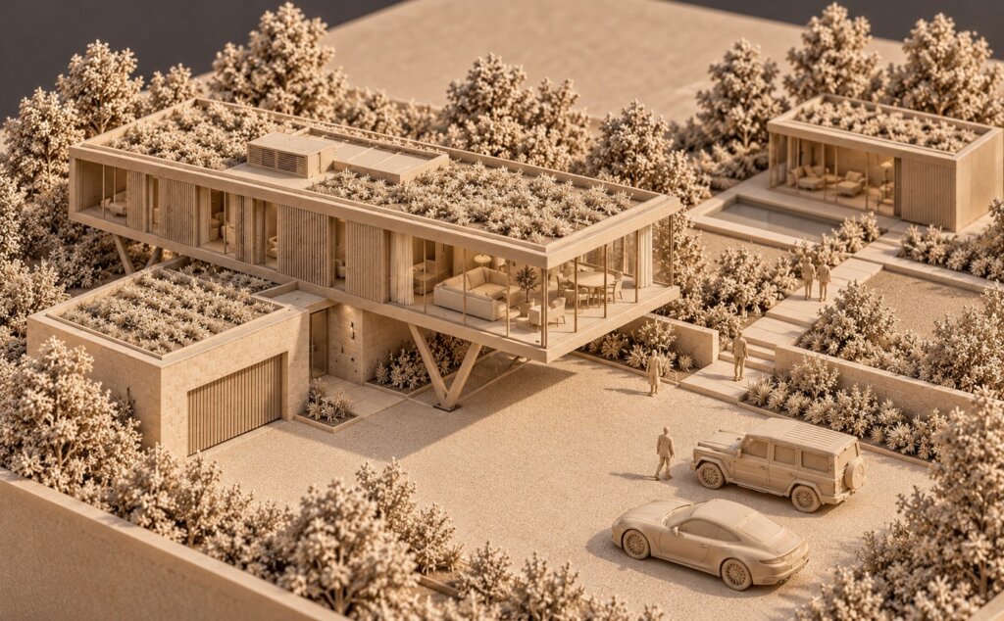
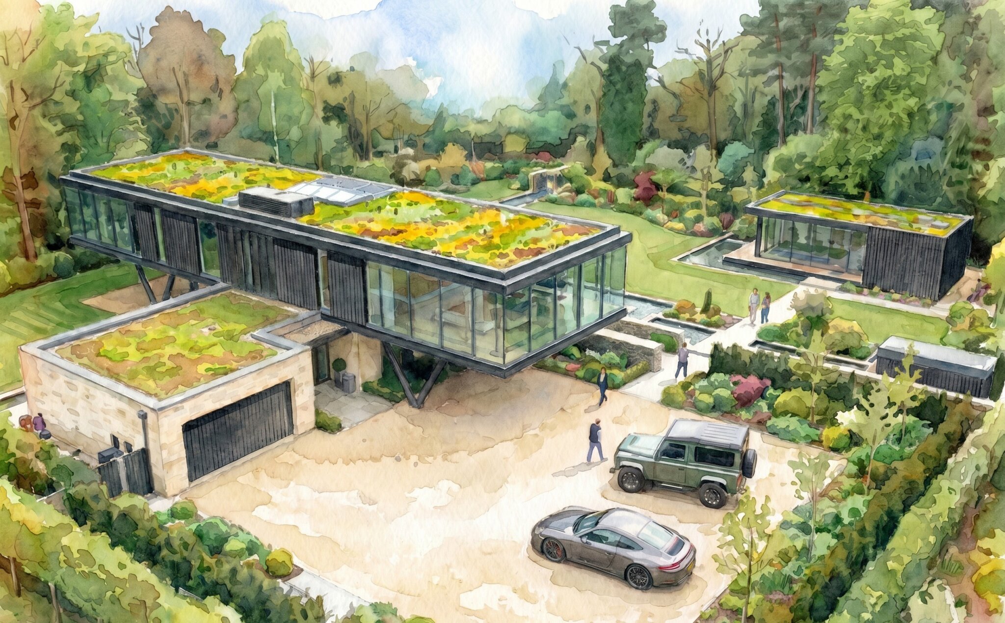
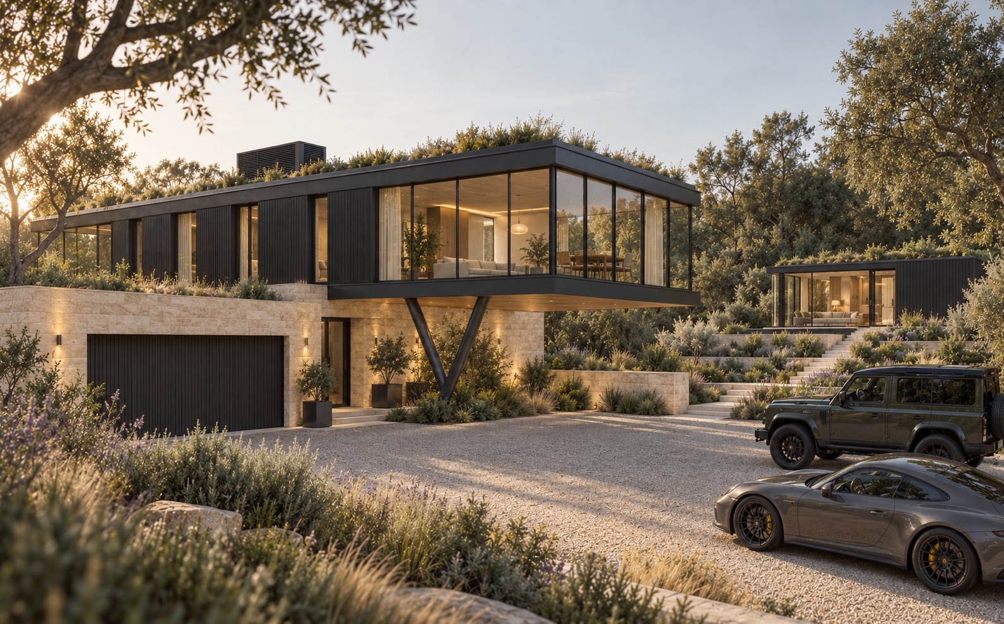
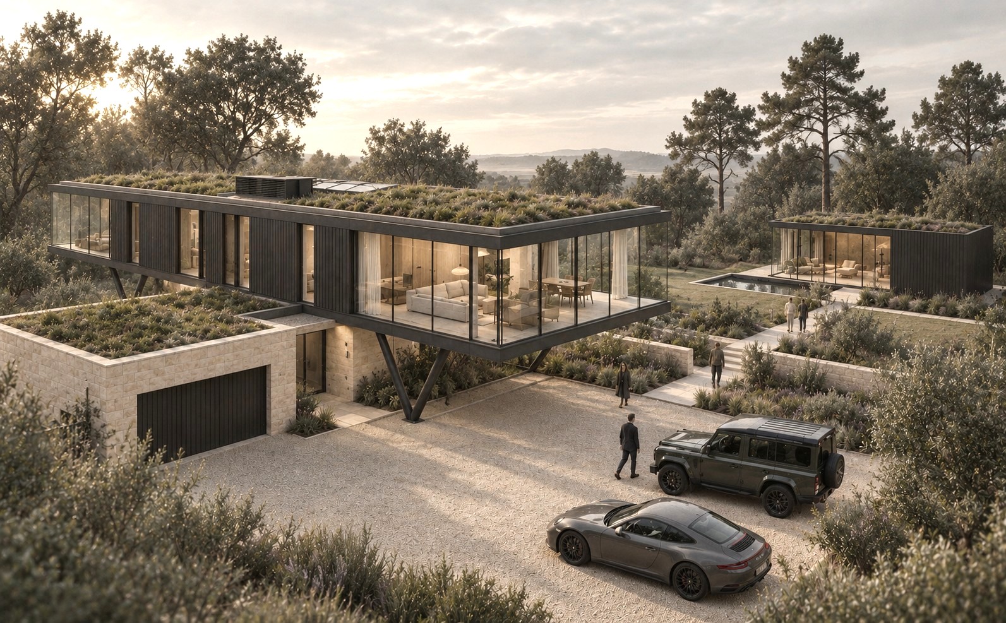
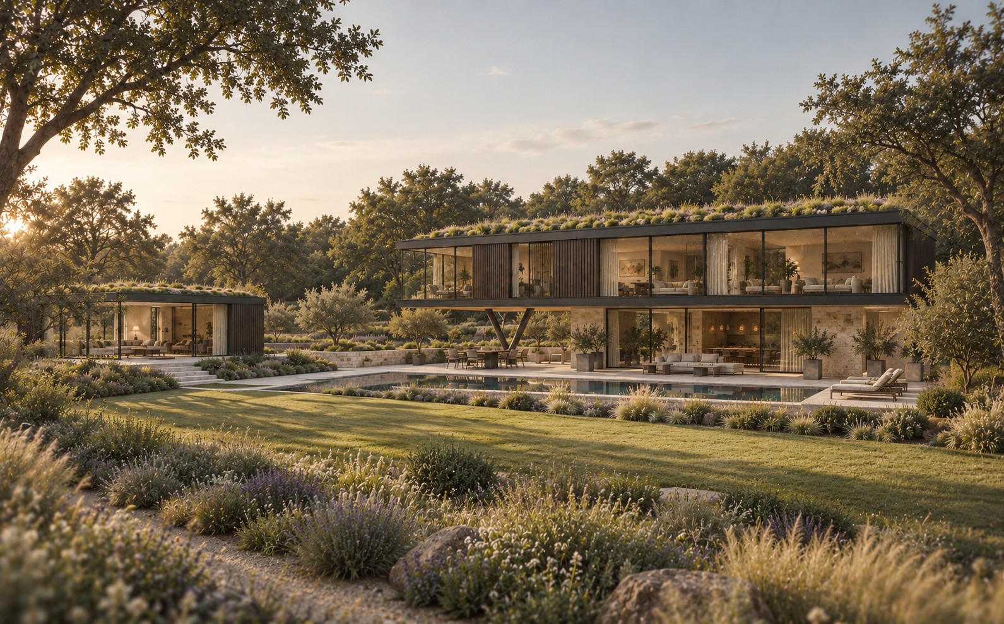
Set within a mature, richly planted landscape, this contemporary residence is conceived as a series of refined architectural volumes that sit lightly within their natural surroundings. The composition combines expansive glazing, warm natural stone and dark vertical cladding, creating a restrained material palette that complements the woodland setting.
The principal two-storey volume is defined by a dramatically cantilevered upper floor, with slender structural supports reinforcing the sense of lightness. Floor-to-ceiling glazing wraps the living spaces, opening the house to long views across the garden while allowing natural light deep into the interior. At ground level, generous openings establish a seamless relationship between the main living areas, terraces and swimming pool.
A separate garden pavilion extends the architecture into the landscape, providing an intimate secondary space overlooking the gardens and pool. Planted roofs crown both buildings, softening their profiles and allowing the architecture to become integrated with the surrounding vegetation when viewed from above and across the site.
The landscape forms an integral part of the design. Layered naturalistic planting, mature trees and carefully positioned terraces create a gradual transition between house and countryside, while stone retaining walls and understated pathways define a sequence of outdoor spaces. Together, architecture and landscape create a calm, contemporary home where light, materiality and connection to nature are central to the experience.