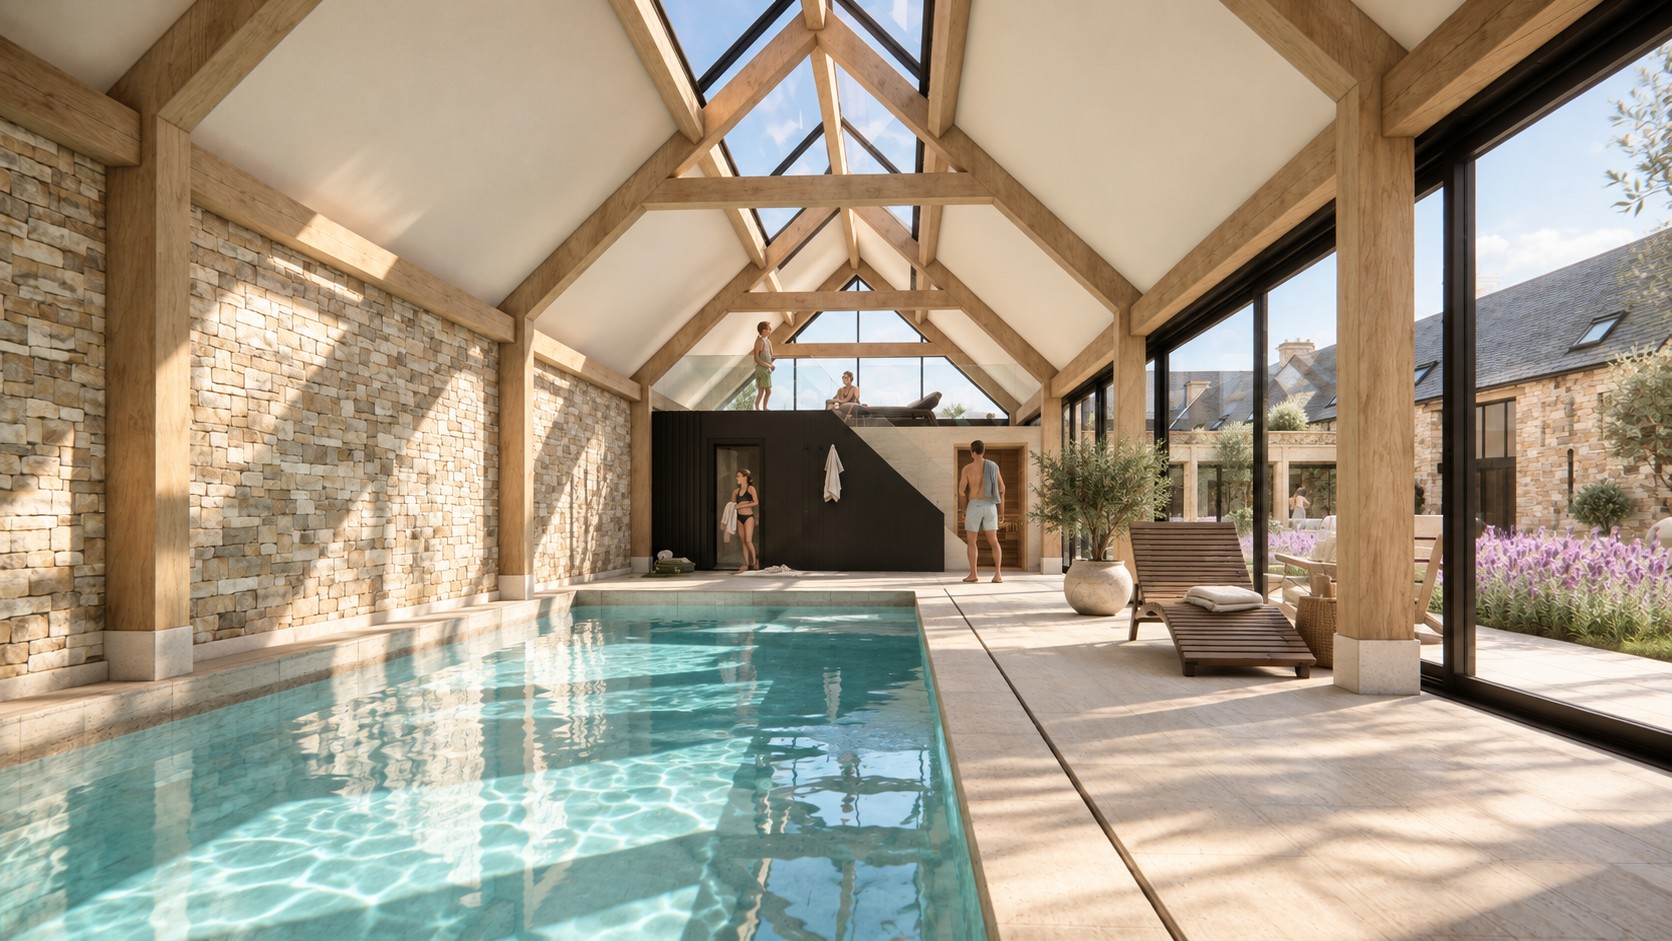
Project: New swimming pool building and extension and alterations to existing house
Architect: Lewis Critchley Architects

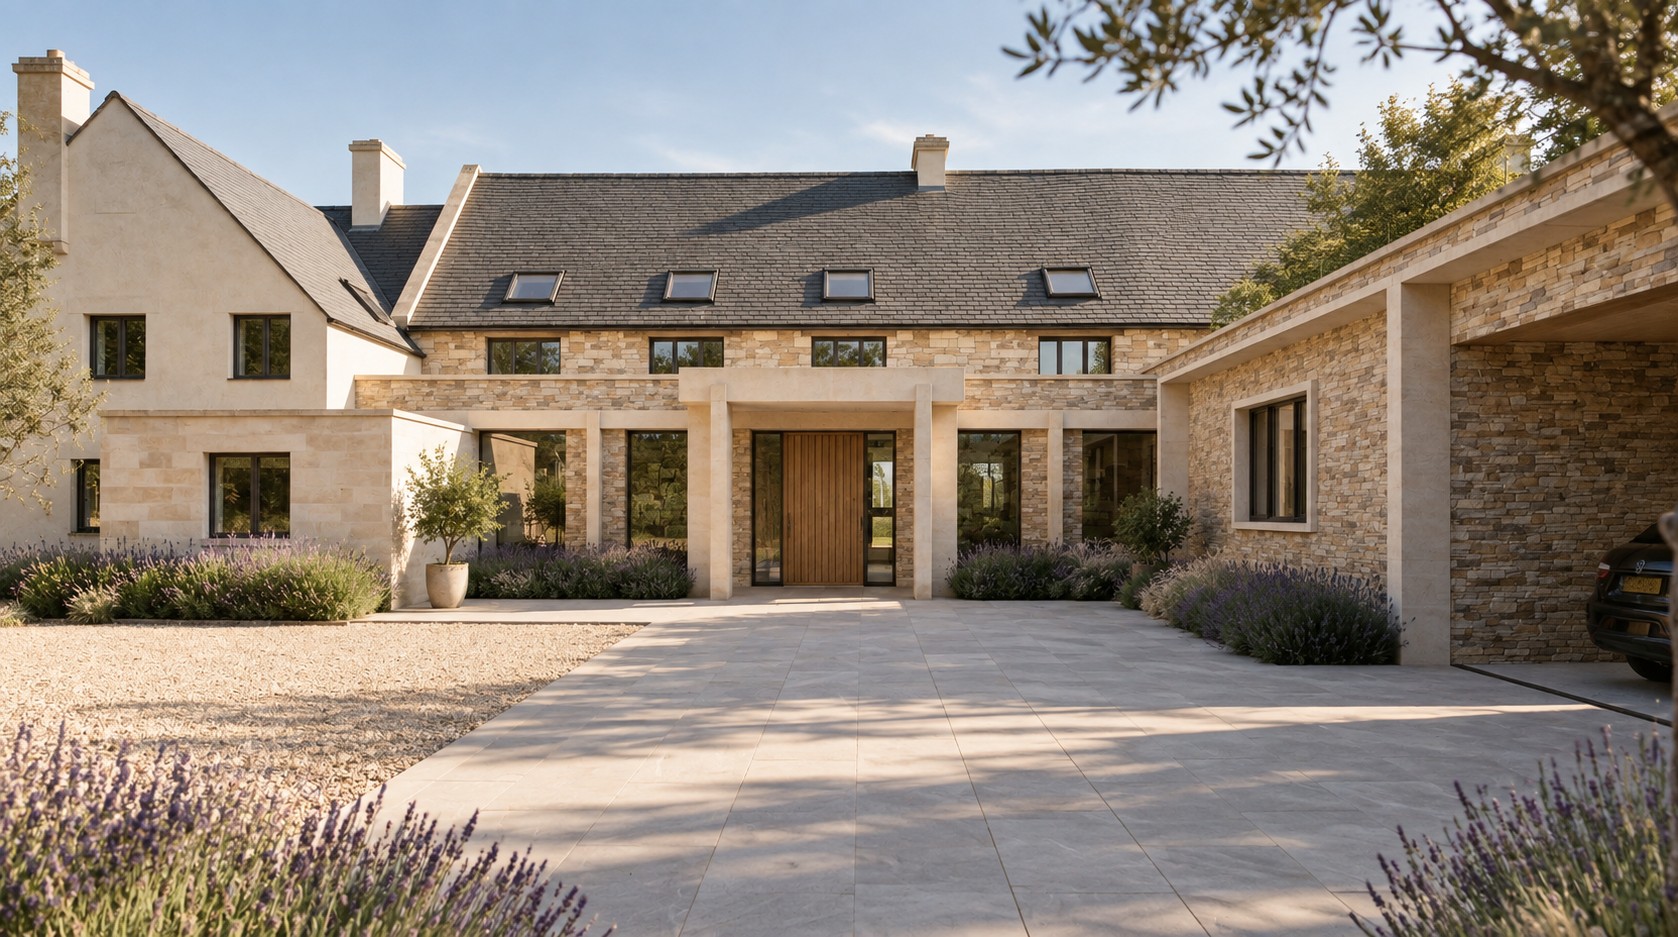
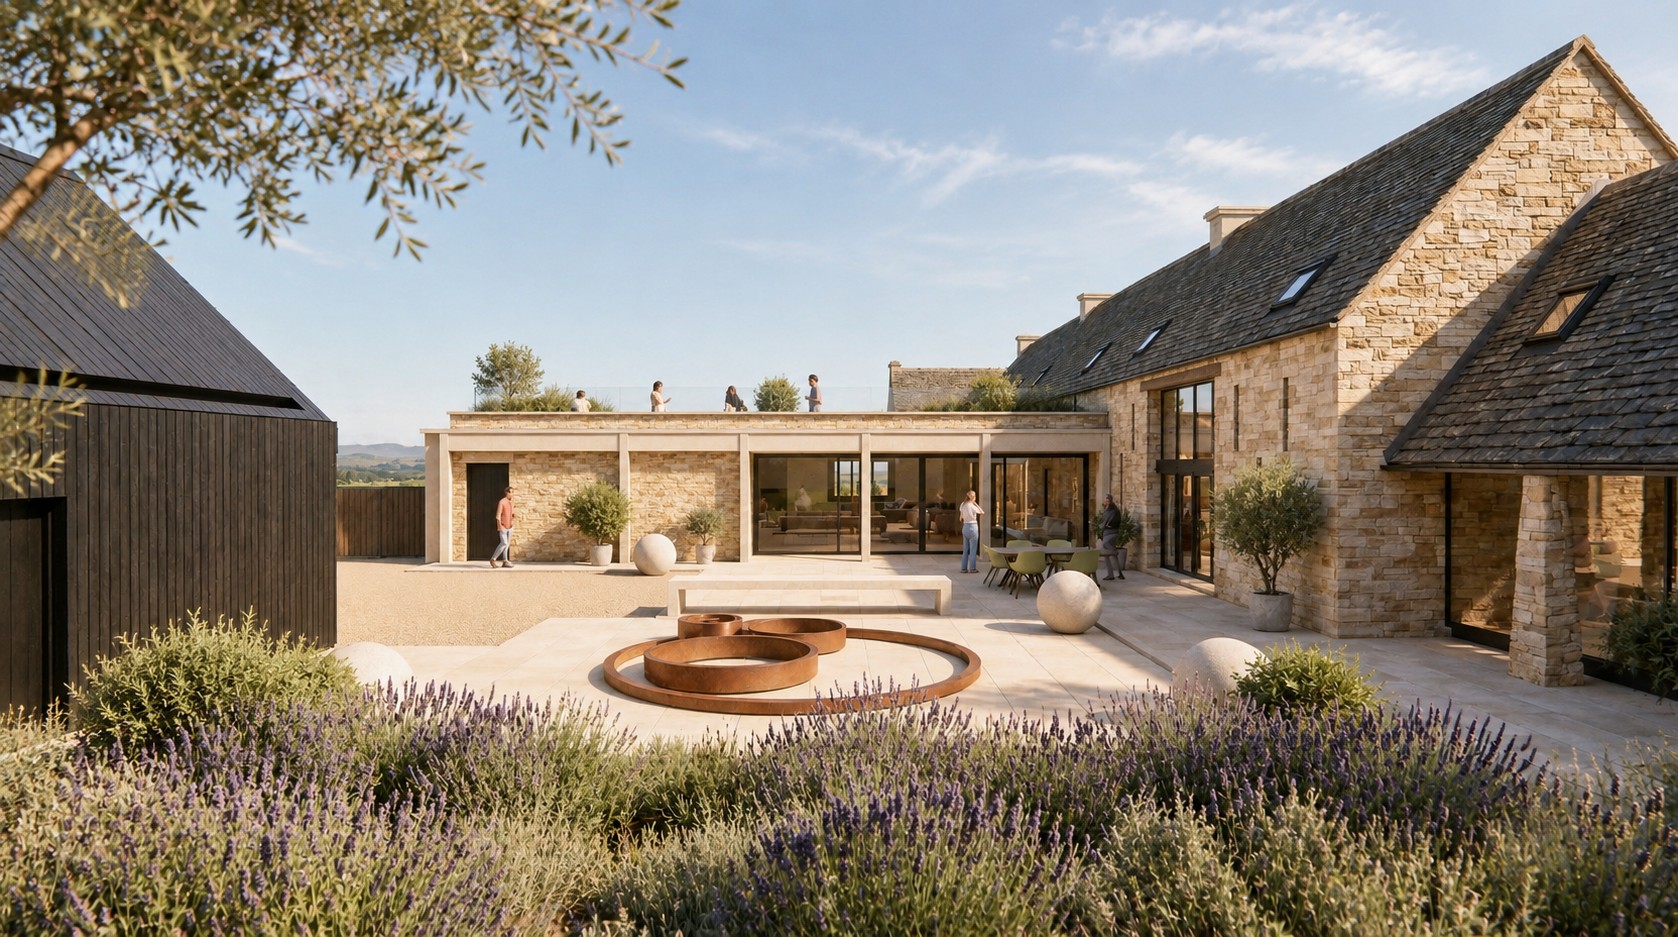
This residential project in the Cotswolds involves the extension and alteration of an existing house, alongside the creation of a new swimming pool building. The design enhances the existing property while introducing contemporary new elements that respond sensitively to its rural Cotswold setting.
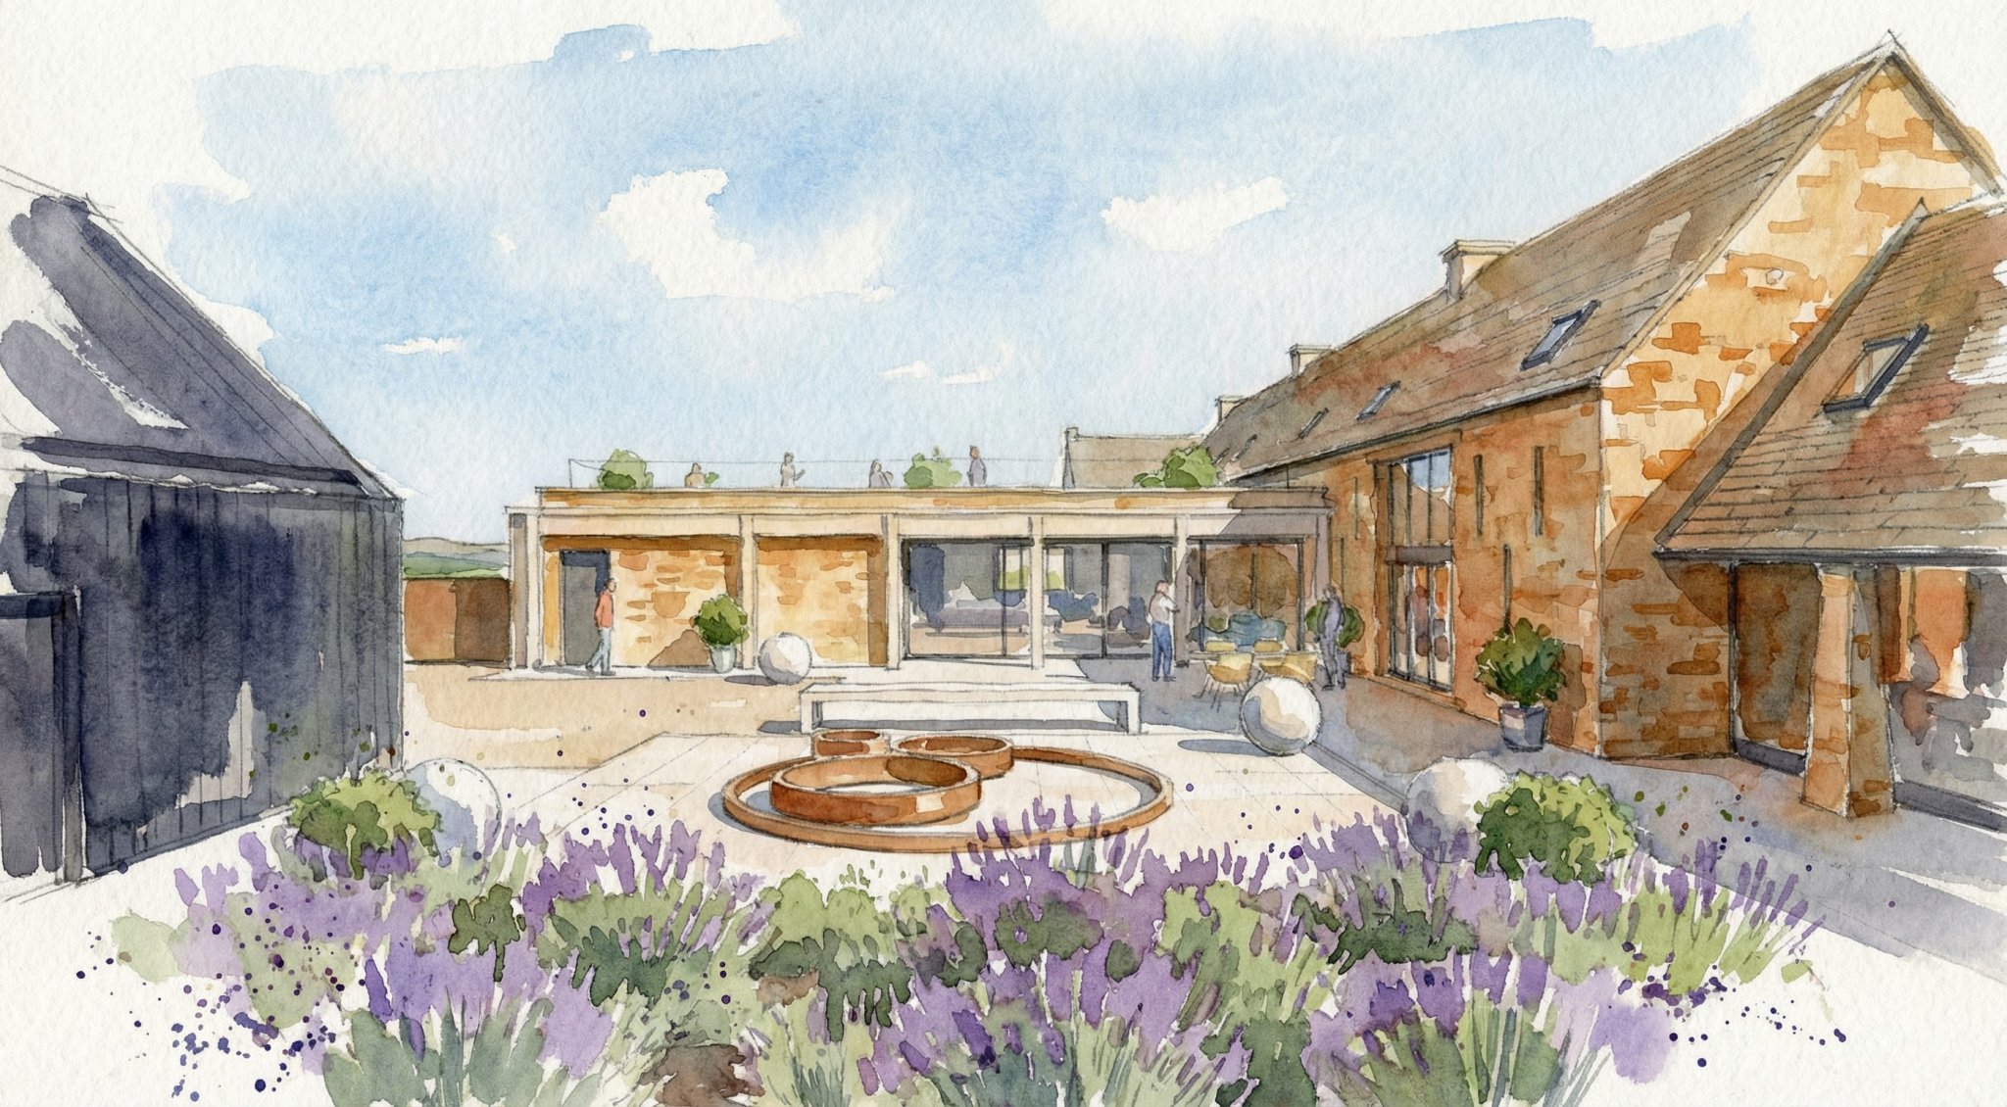
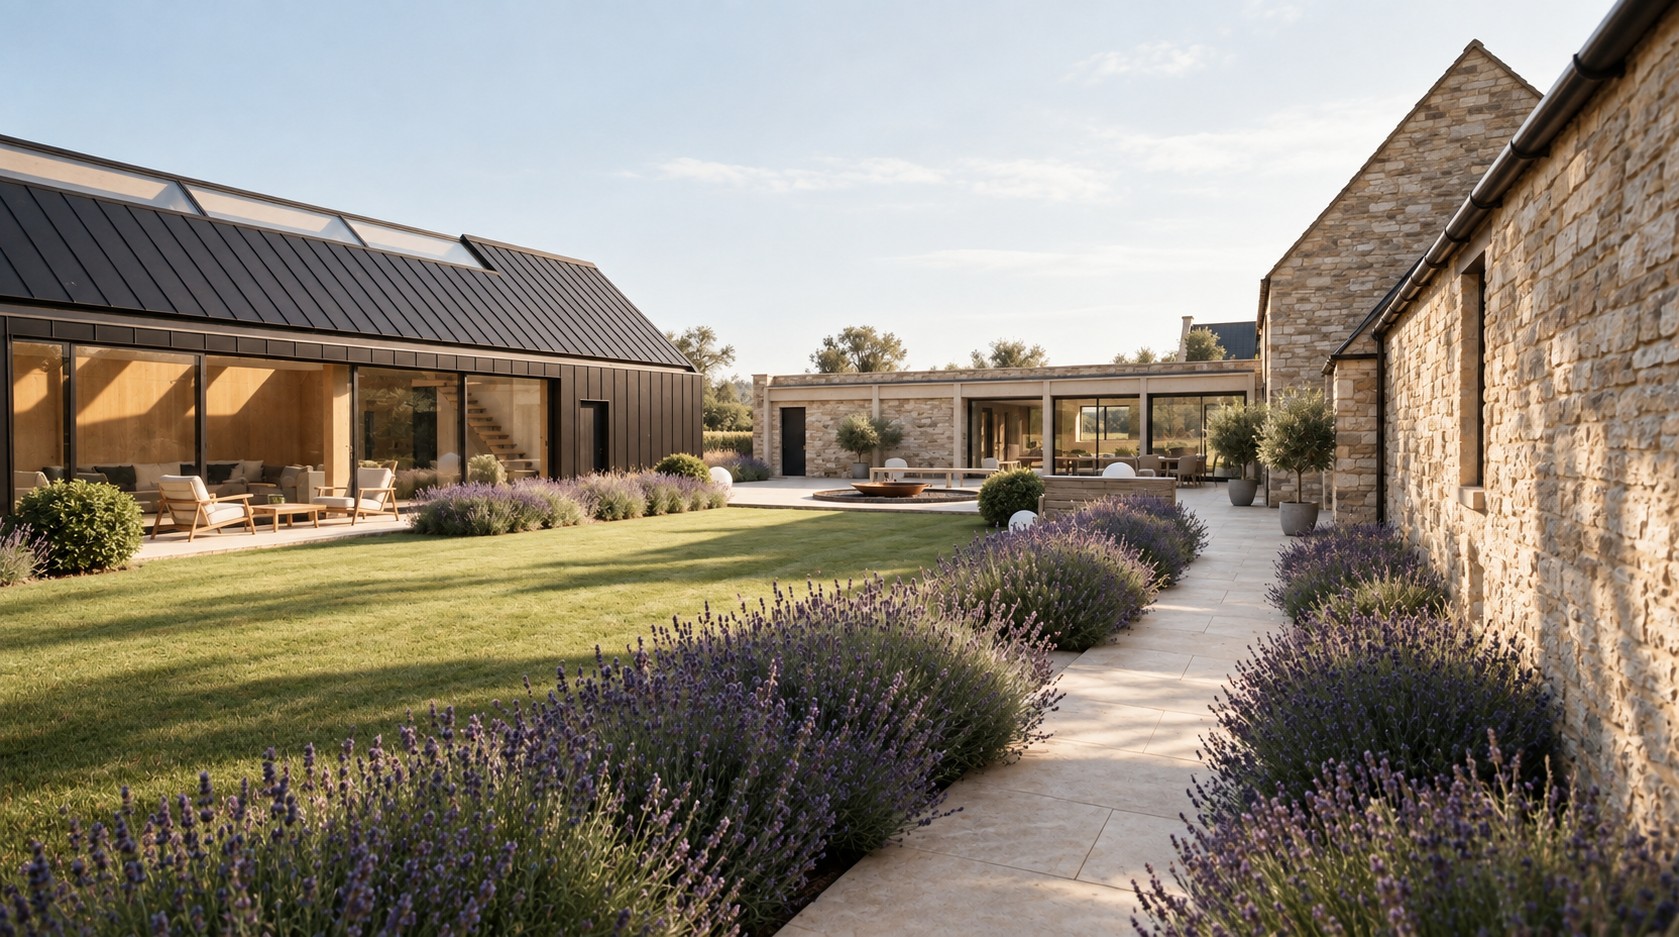
The project focuses on improving the relationship between the existing house, its new accommodation and the surrounding landscape. The extensions provide additional living space while creating a stronger connection between the interior and garden, allowing natural light and views to become an integral part of the home.
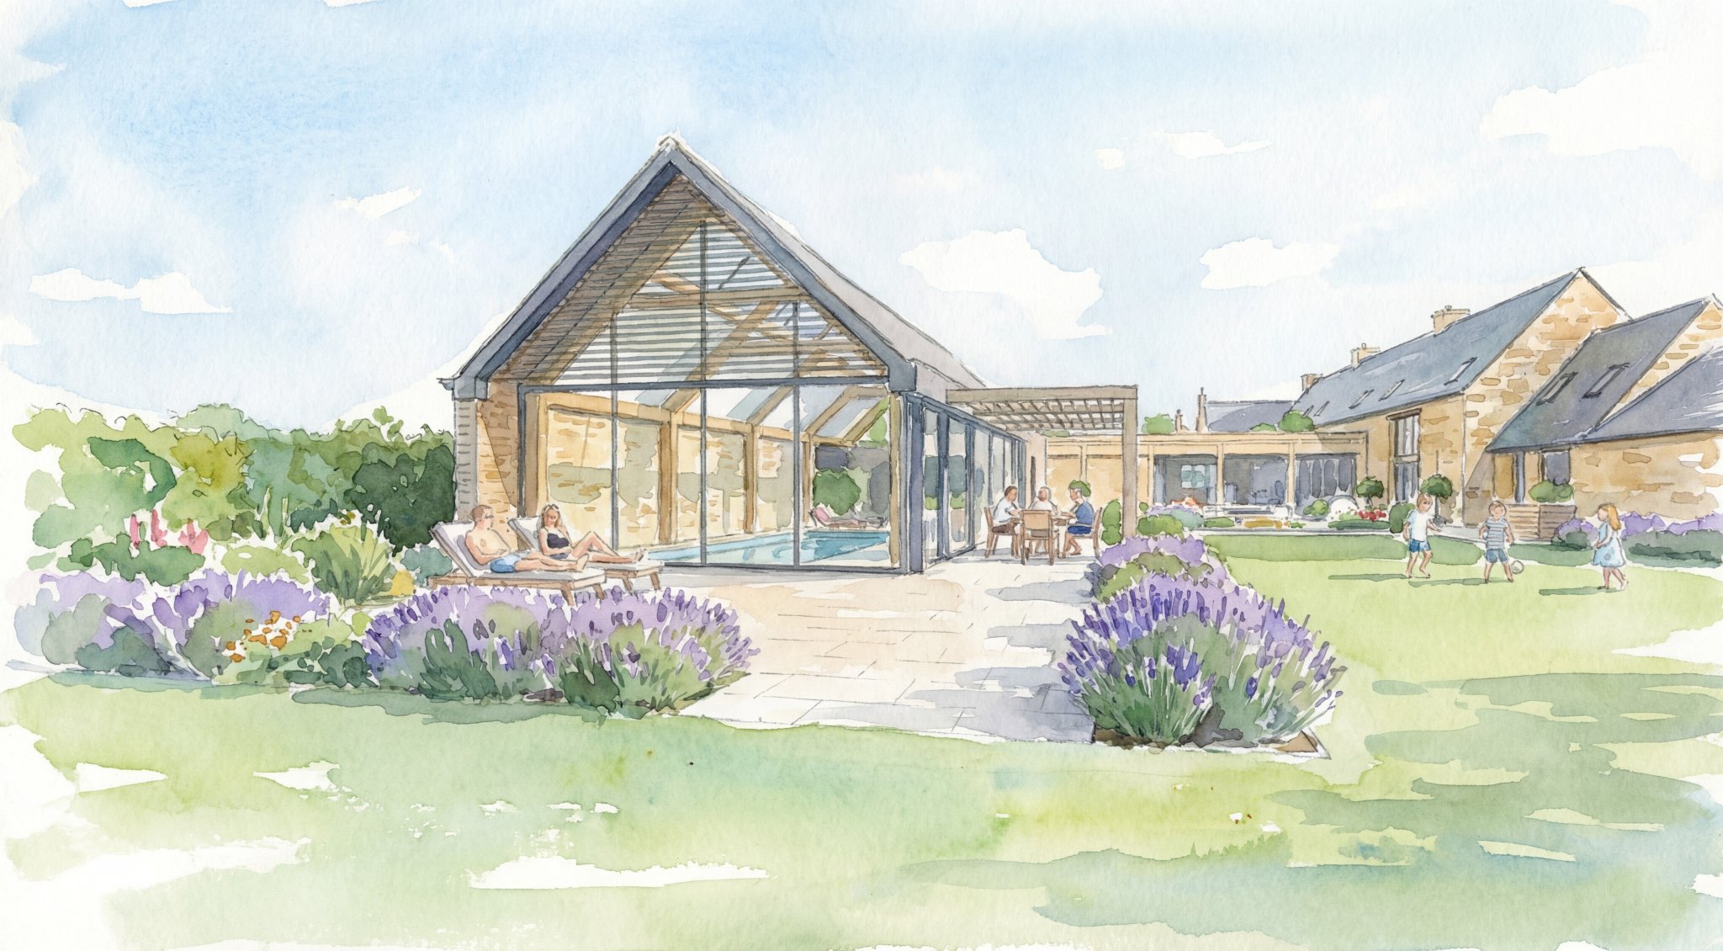
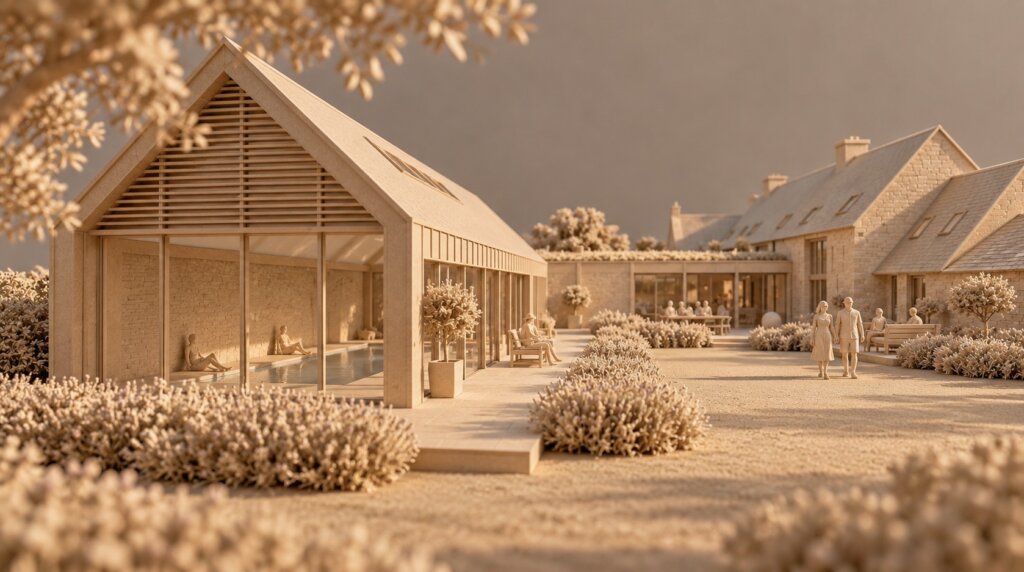
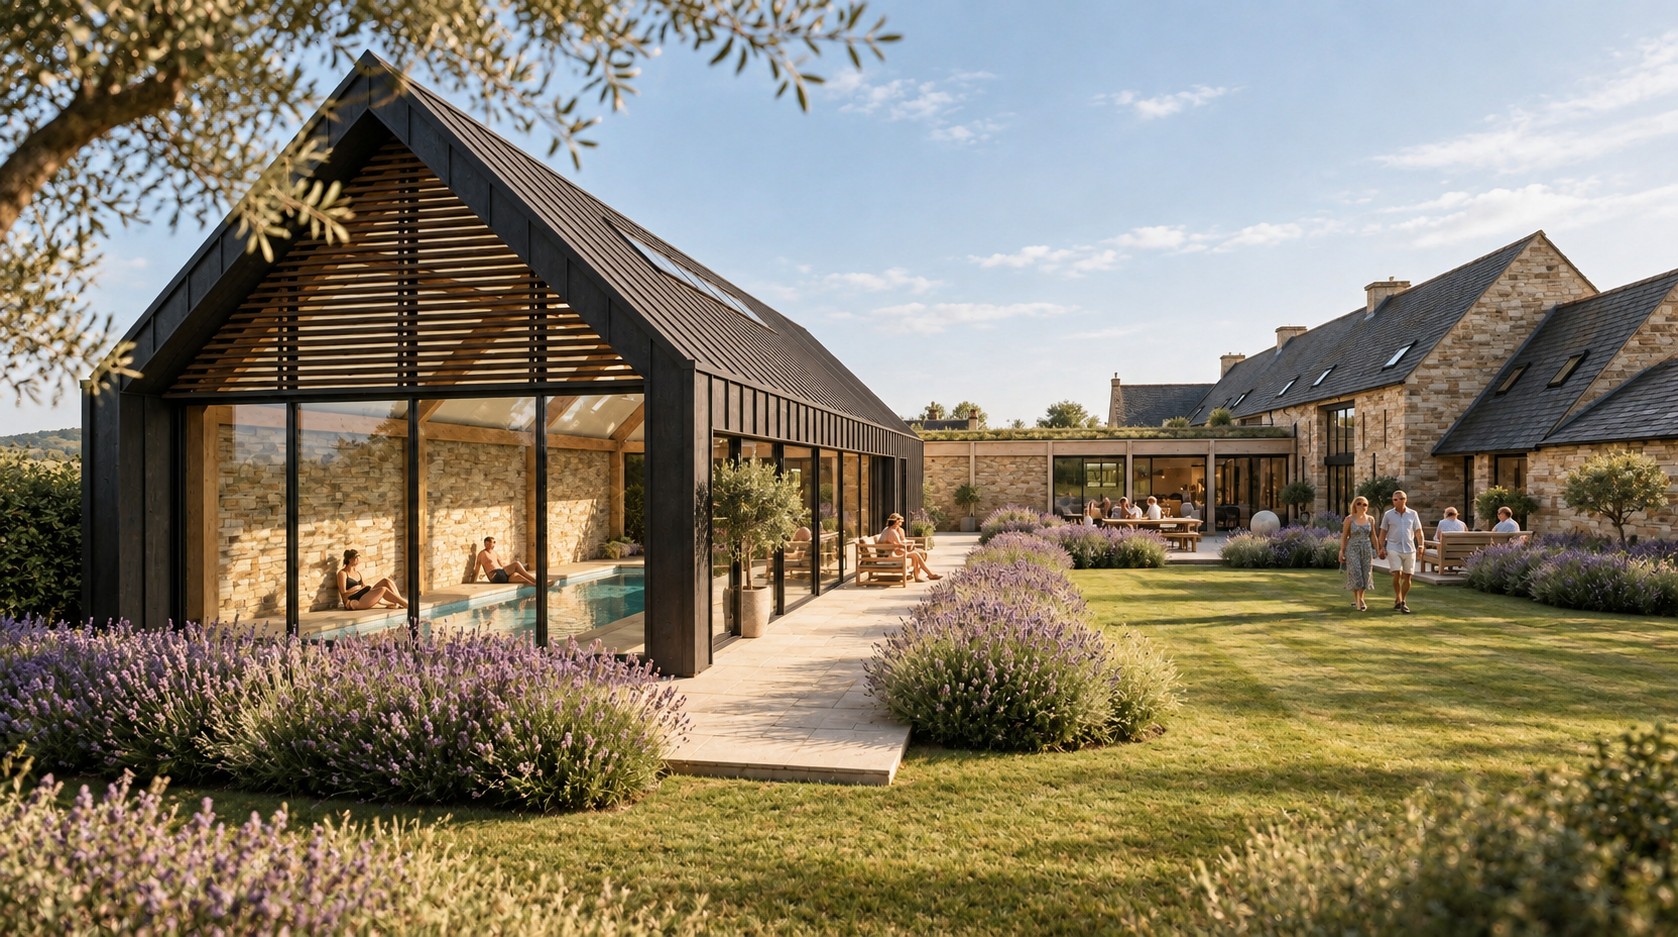
Alongside the alterations to the main residence, a new purpose-designed swimming pool building forms an important part of the scheme. Conceived as a complementary addition to the property, the pool building contributes to the wider composition of the site and establishes a distinct leisure space within the grounds.
The architectural approach balances contemporary residential design with sensitivity to the character of the existing house and its Cotswold context. New interventions are carefully integrated with the scale, proportions and material character of the property while maintaining a clearly contemporary architectural identity.
Together, the extensions, internal alterations and new pool building create a more spacious, light-filled and connected family home, strengthening the relationship between architecture, landscape and everyday living.