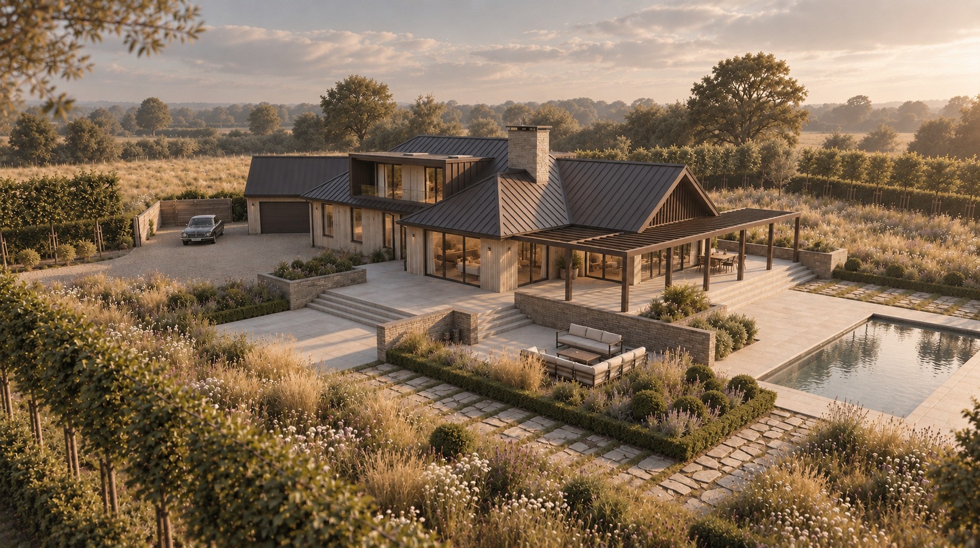
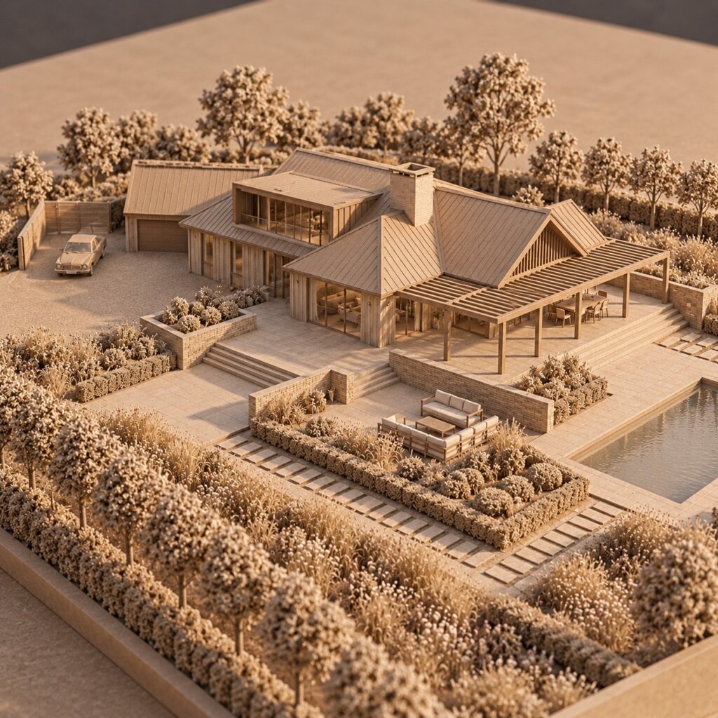
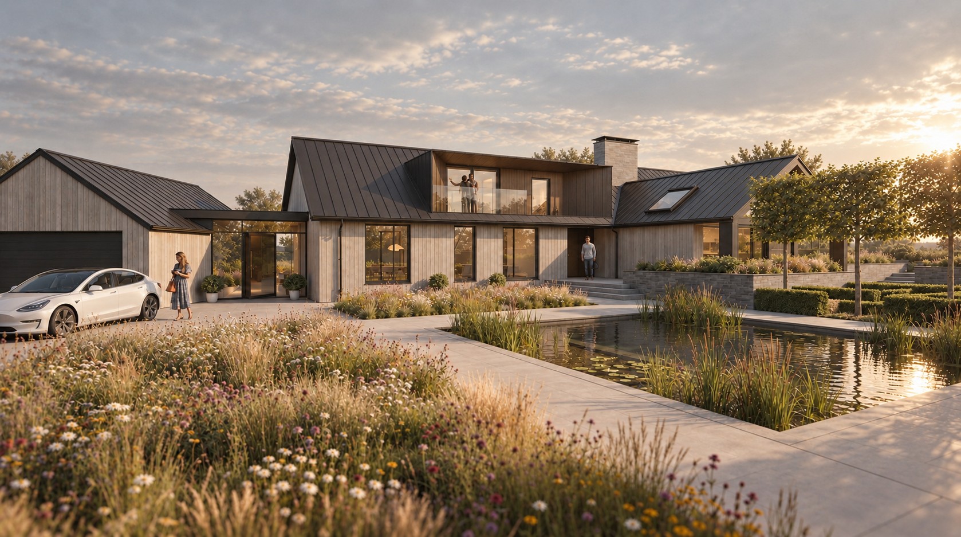
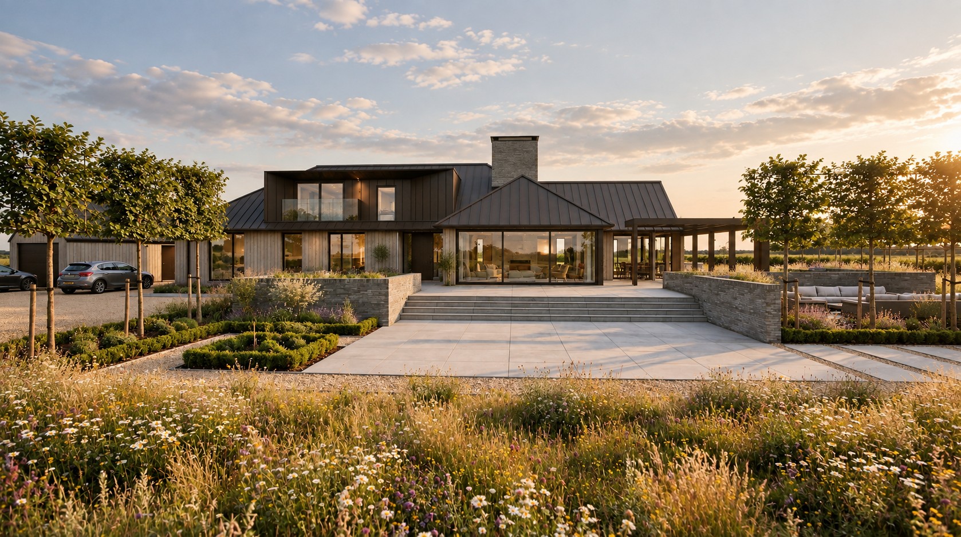
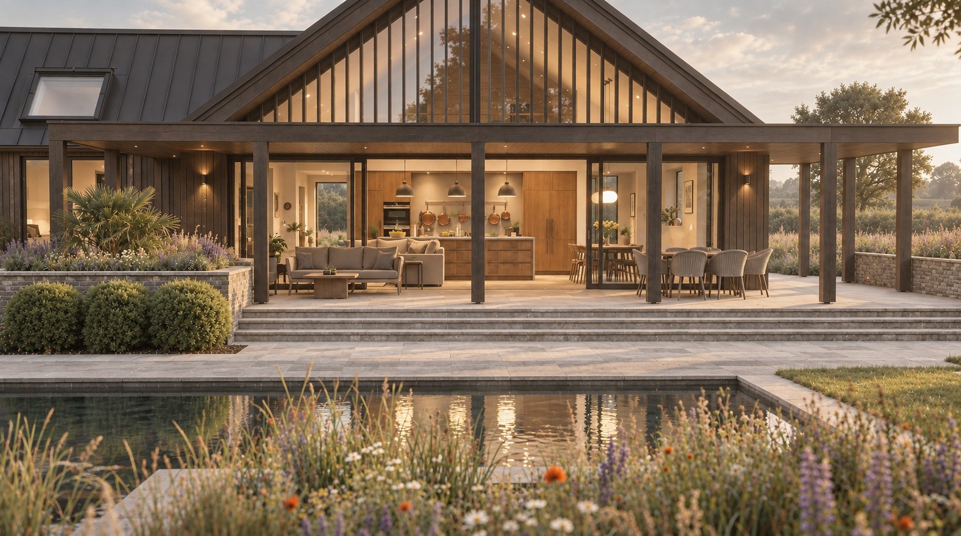
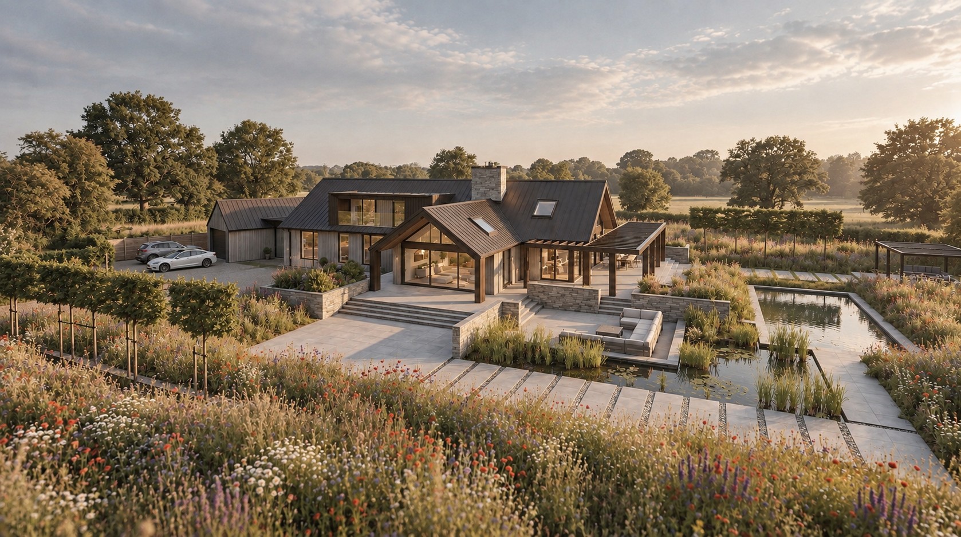
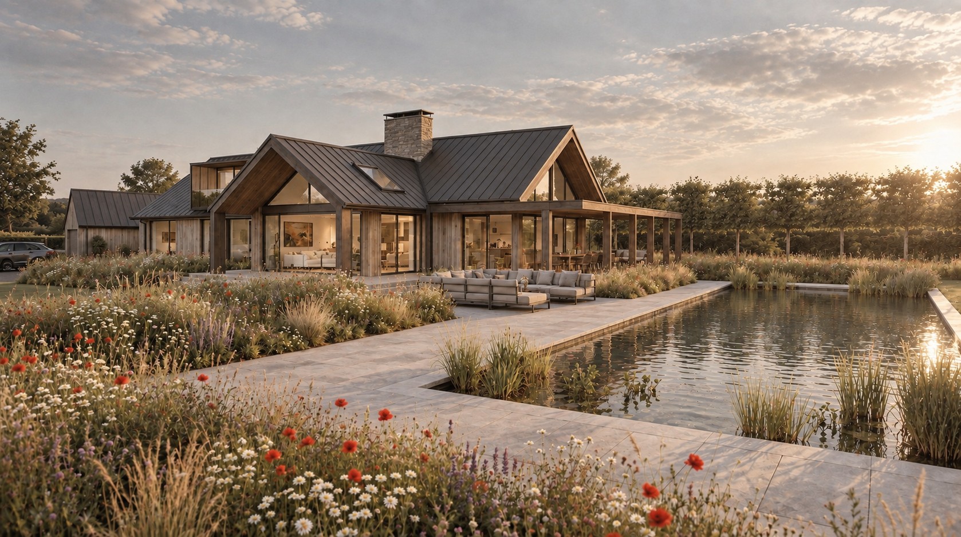
The proposal reimagines and extends an existing rural house as a series of interconnected pitched-roof volumes that sit comfortably within the surrounding landscape. The design retains a recognisable domestic character while introducing contemporary interventions, including expansive glazing, dark standing-seam metal roofs, natural timber cladding and carefully articulated dormer elements. Lewis Critchley Architects
At the garden elevation, generous glazed openings connect the principal living spaces directly with terraces, gardens and water. A substantial covered veranda extends the interior living and dining areas outdoors, while the projecting gabled forms frame views across the landscape and give definition to the different parts of the house.
The architecture is closely integrated with the landscape design. Low stone walls, terraces, reflecting or swimming ponds, structured planting and extensive meadow-style planting soften the building’s edges and create a gradual transition from house to countryside. The resulting proposal combines a traditional rural building form with a restrained contemporary material palette, creating a home that feels grounded in its setting while providing open, light-filled spaces and a strong relationship between inside and outside.
The architect identifies the scheme as “feasibility proposals for existing house alterations and extensions,” so features visible in these images are best described as elements of the proposal rather than completed construction.