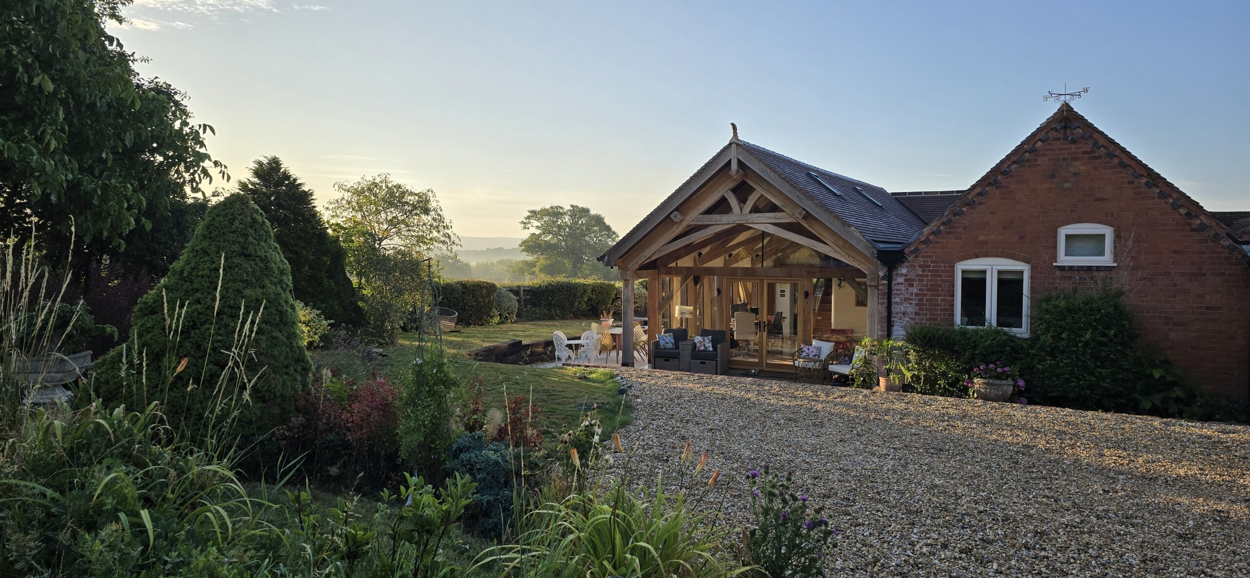
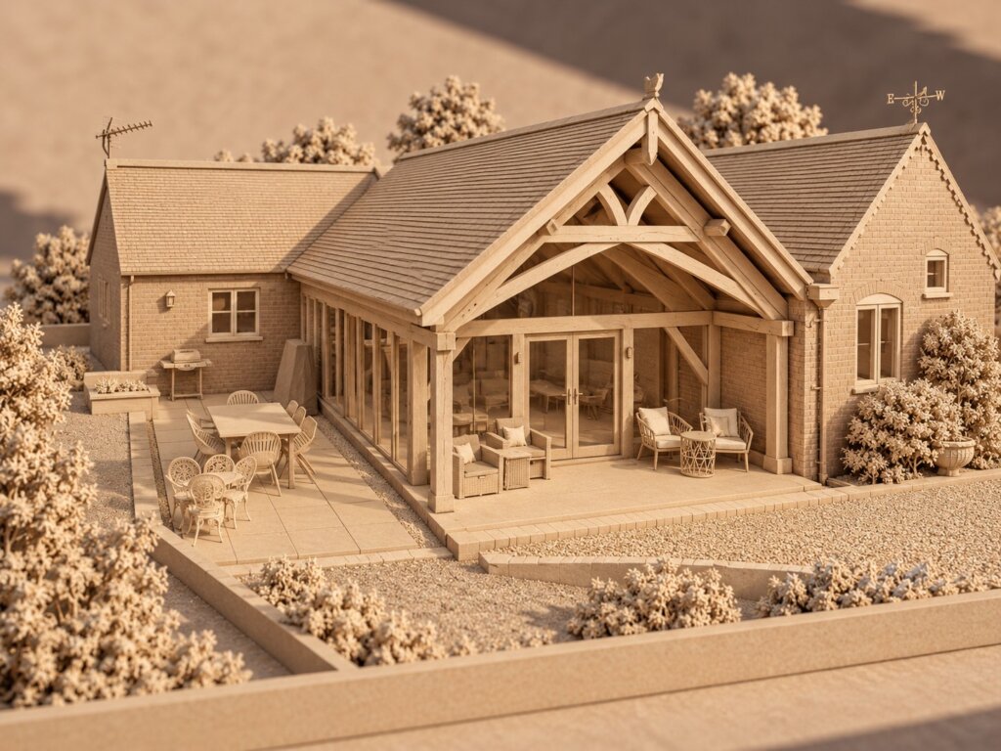
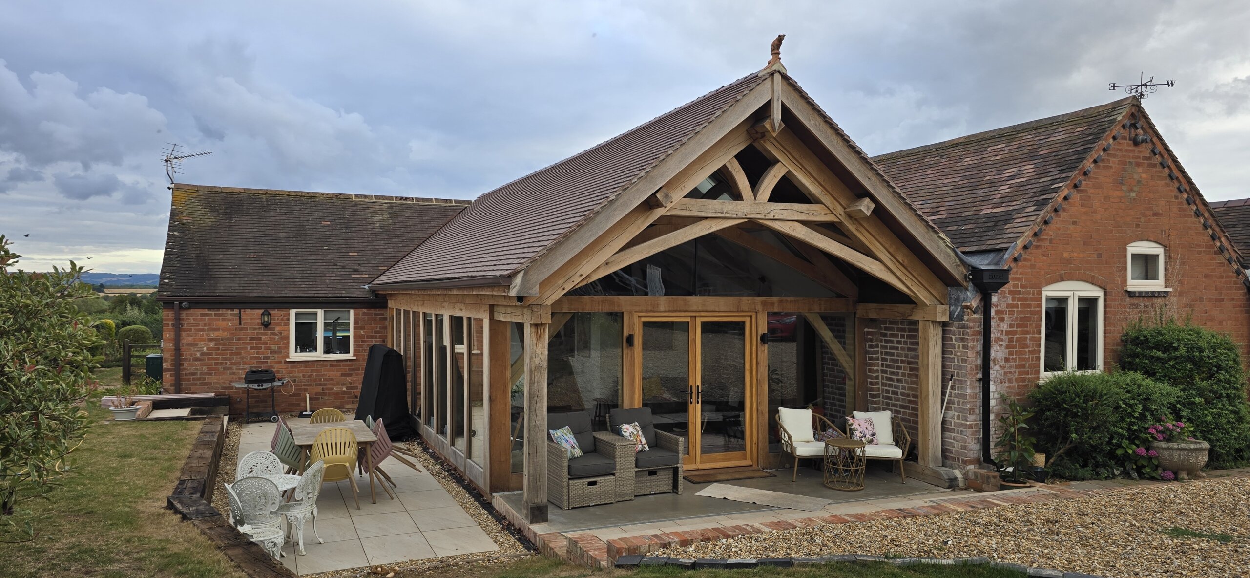
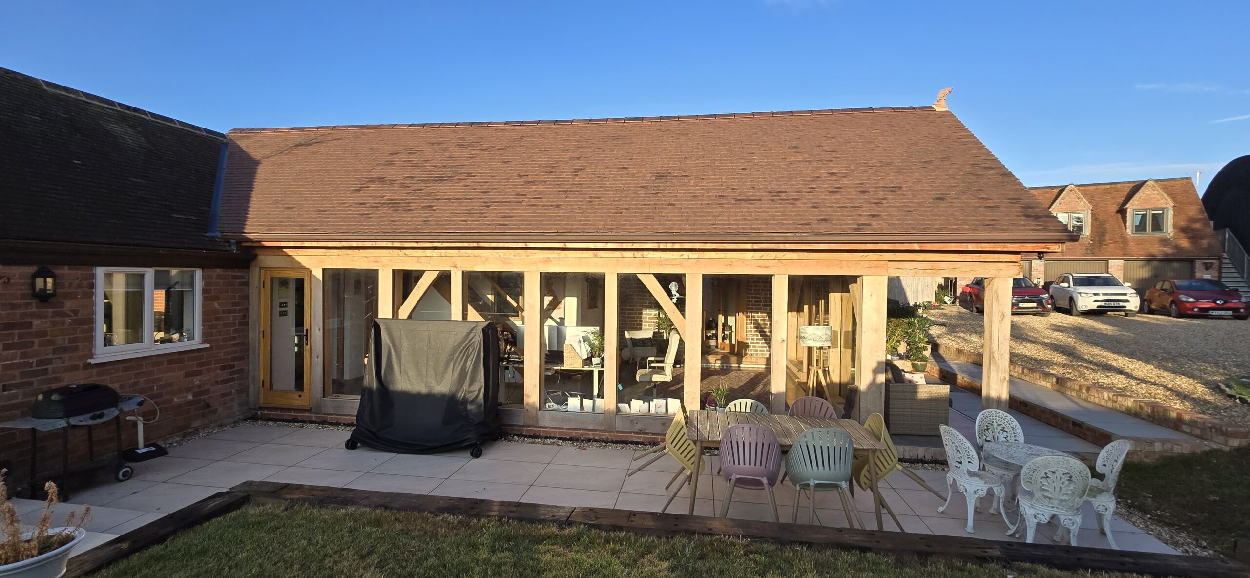
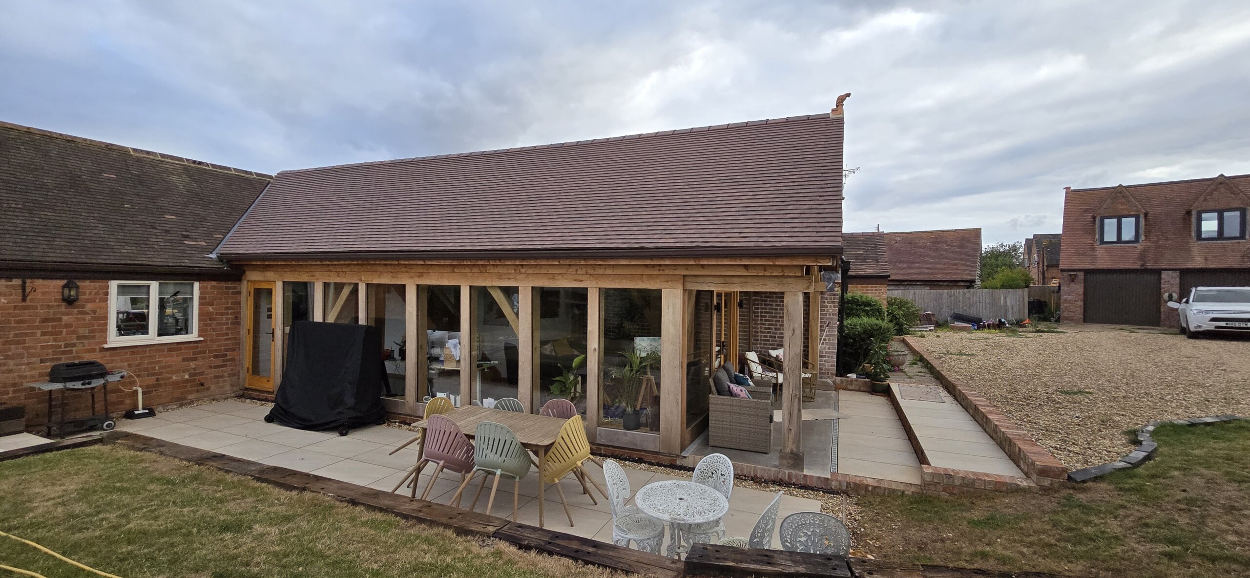
This oak-framed extension has been designed as a sensitive addition to an existing traditional brick property near Tewkesbury. The proposal introduces a generous, light-filled living space while retaining a strong visual relationship with the character and materiality of the original building. Lewis Critchley Architects
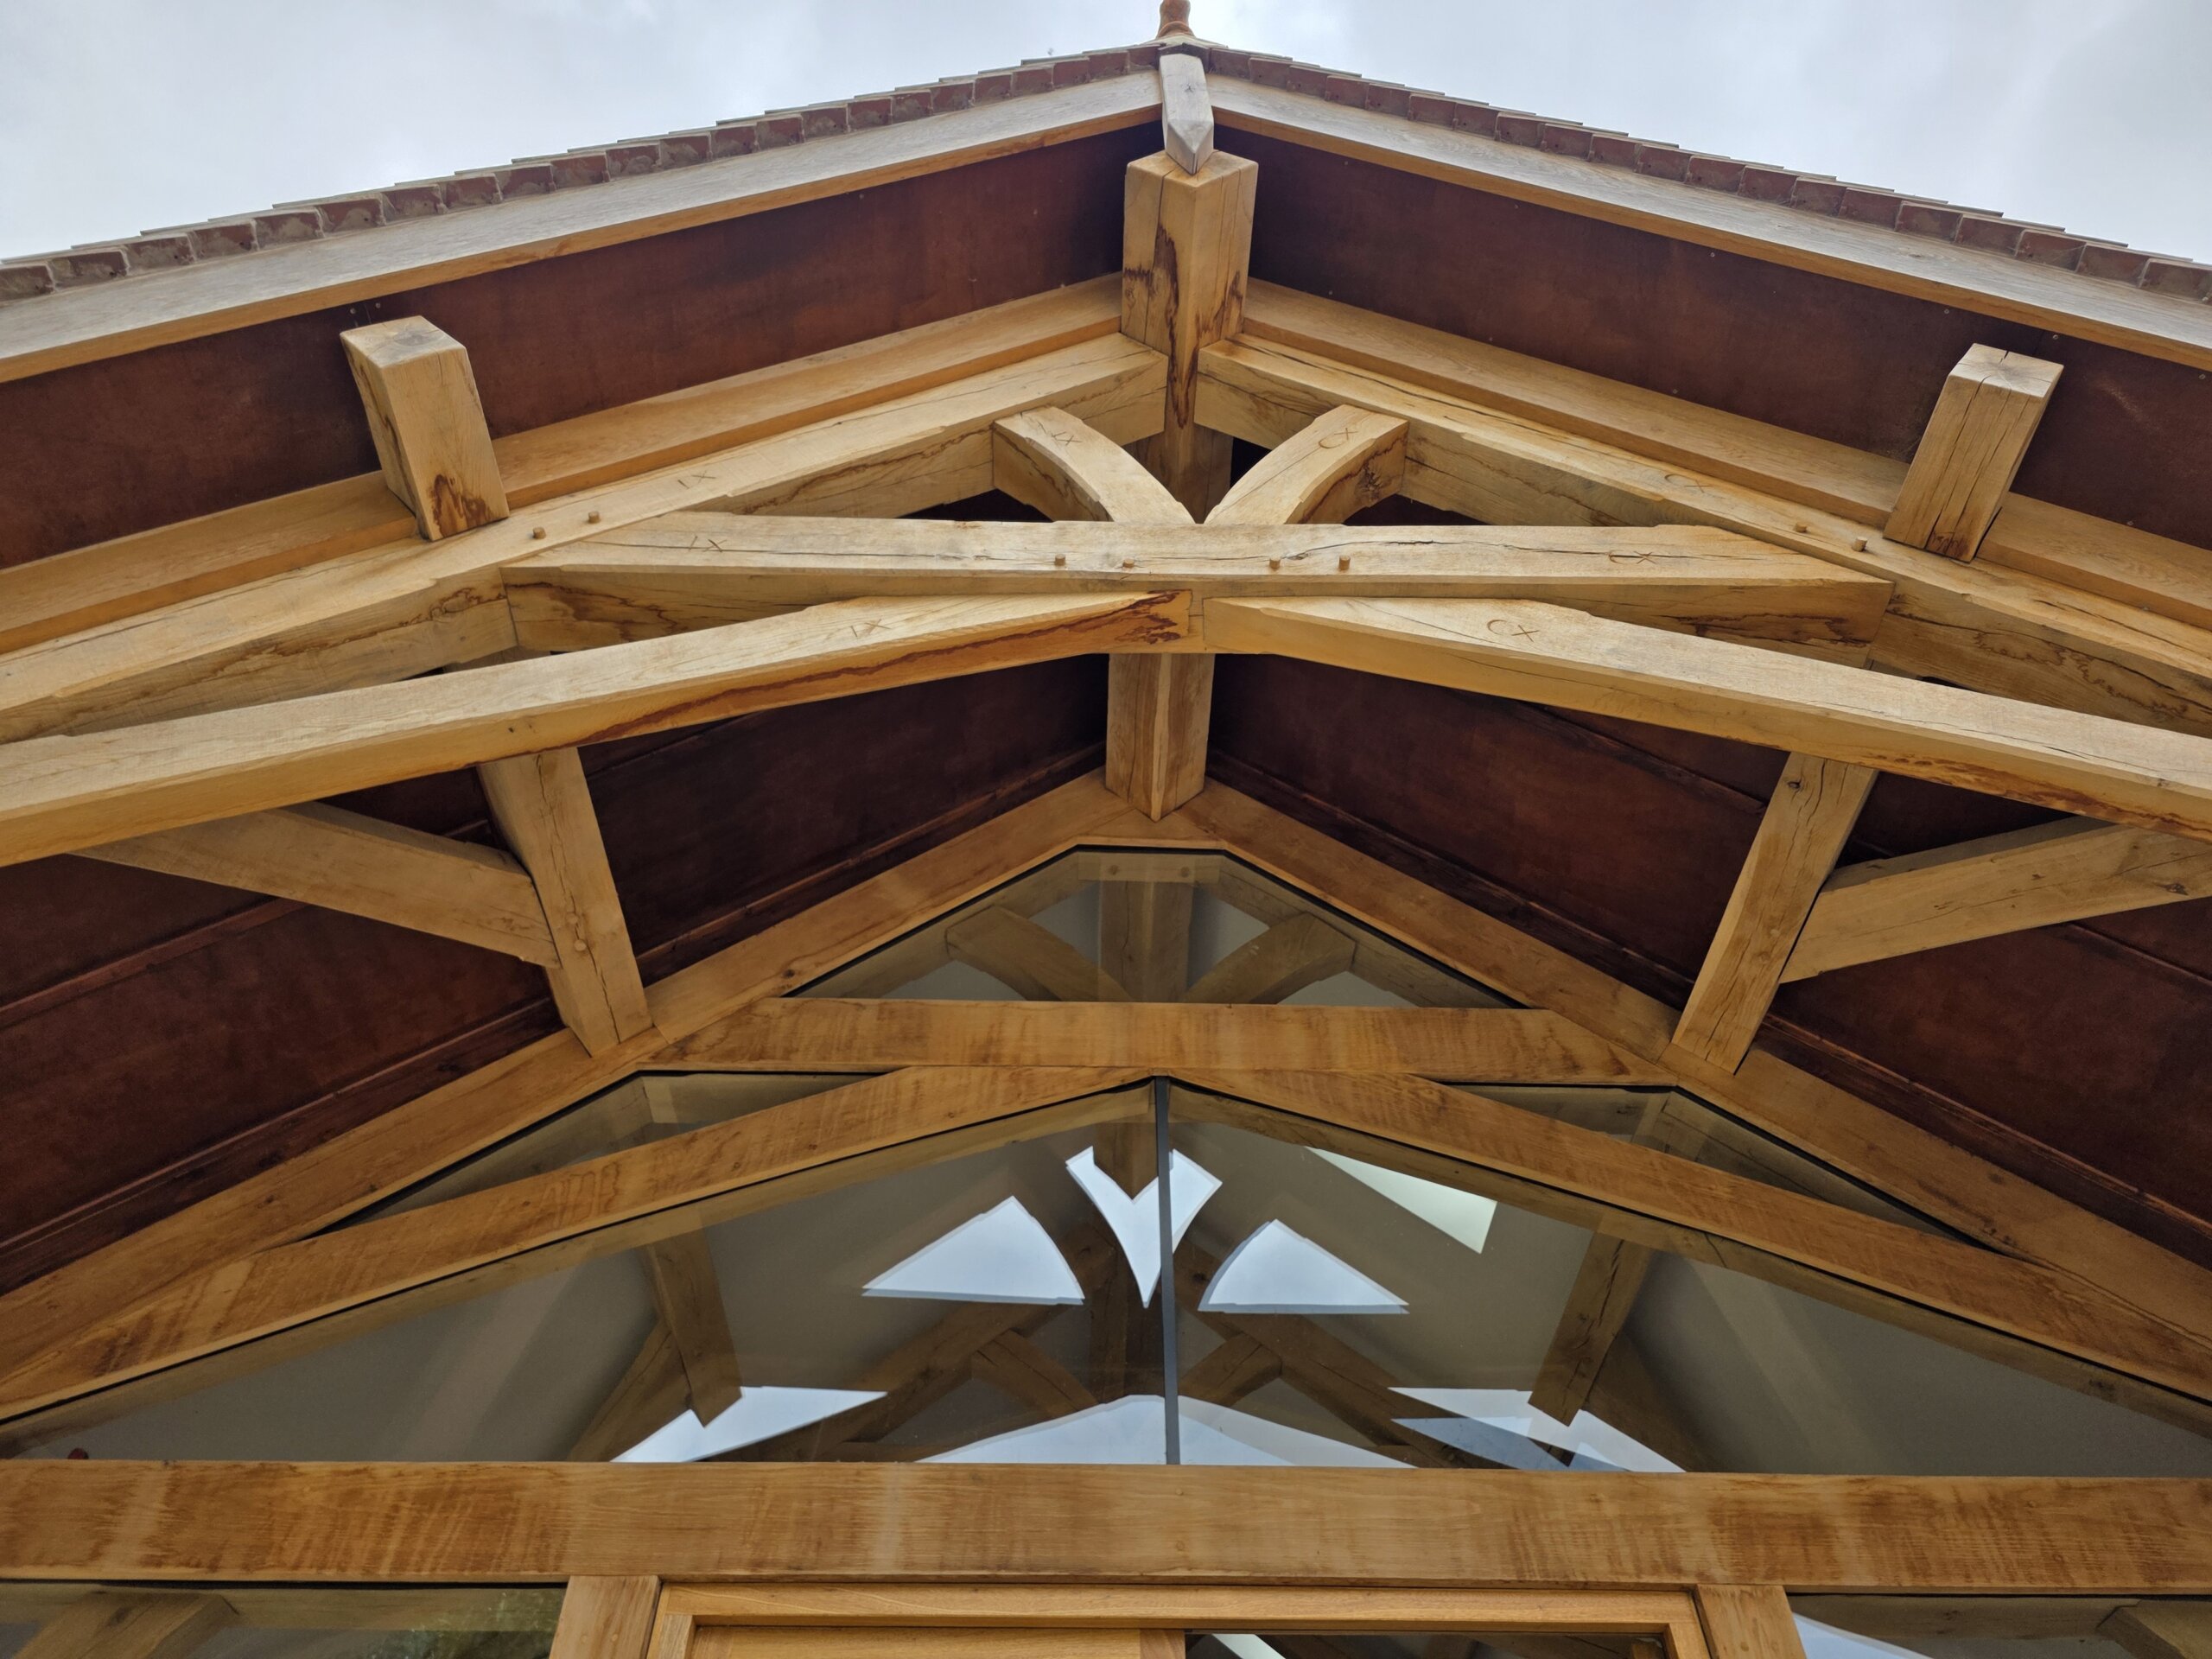
The exposed oak structure forms the architectural focus of the extension. Substantial posts, beams and expressed roof trusses give the new space warmth and craftsmanship, while the pitched tiled roof responds naturally to the form and proportions of the existing property. Extensive glazing is carefully integrated between the oak frame, allowing daylight deep into the interior and creating a much stronger connection between the house and its garden.
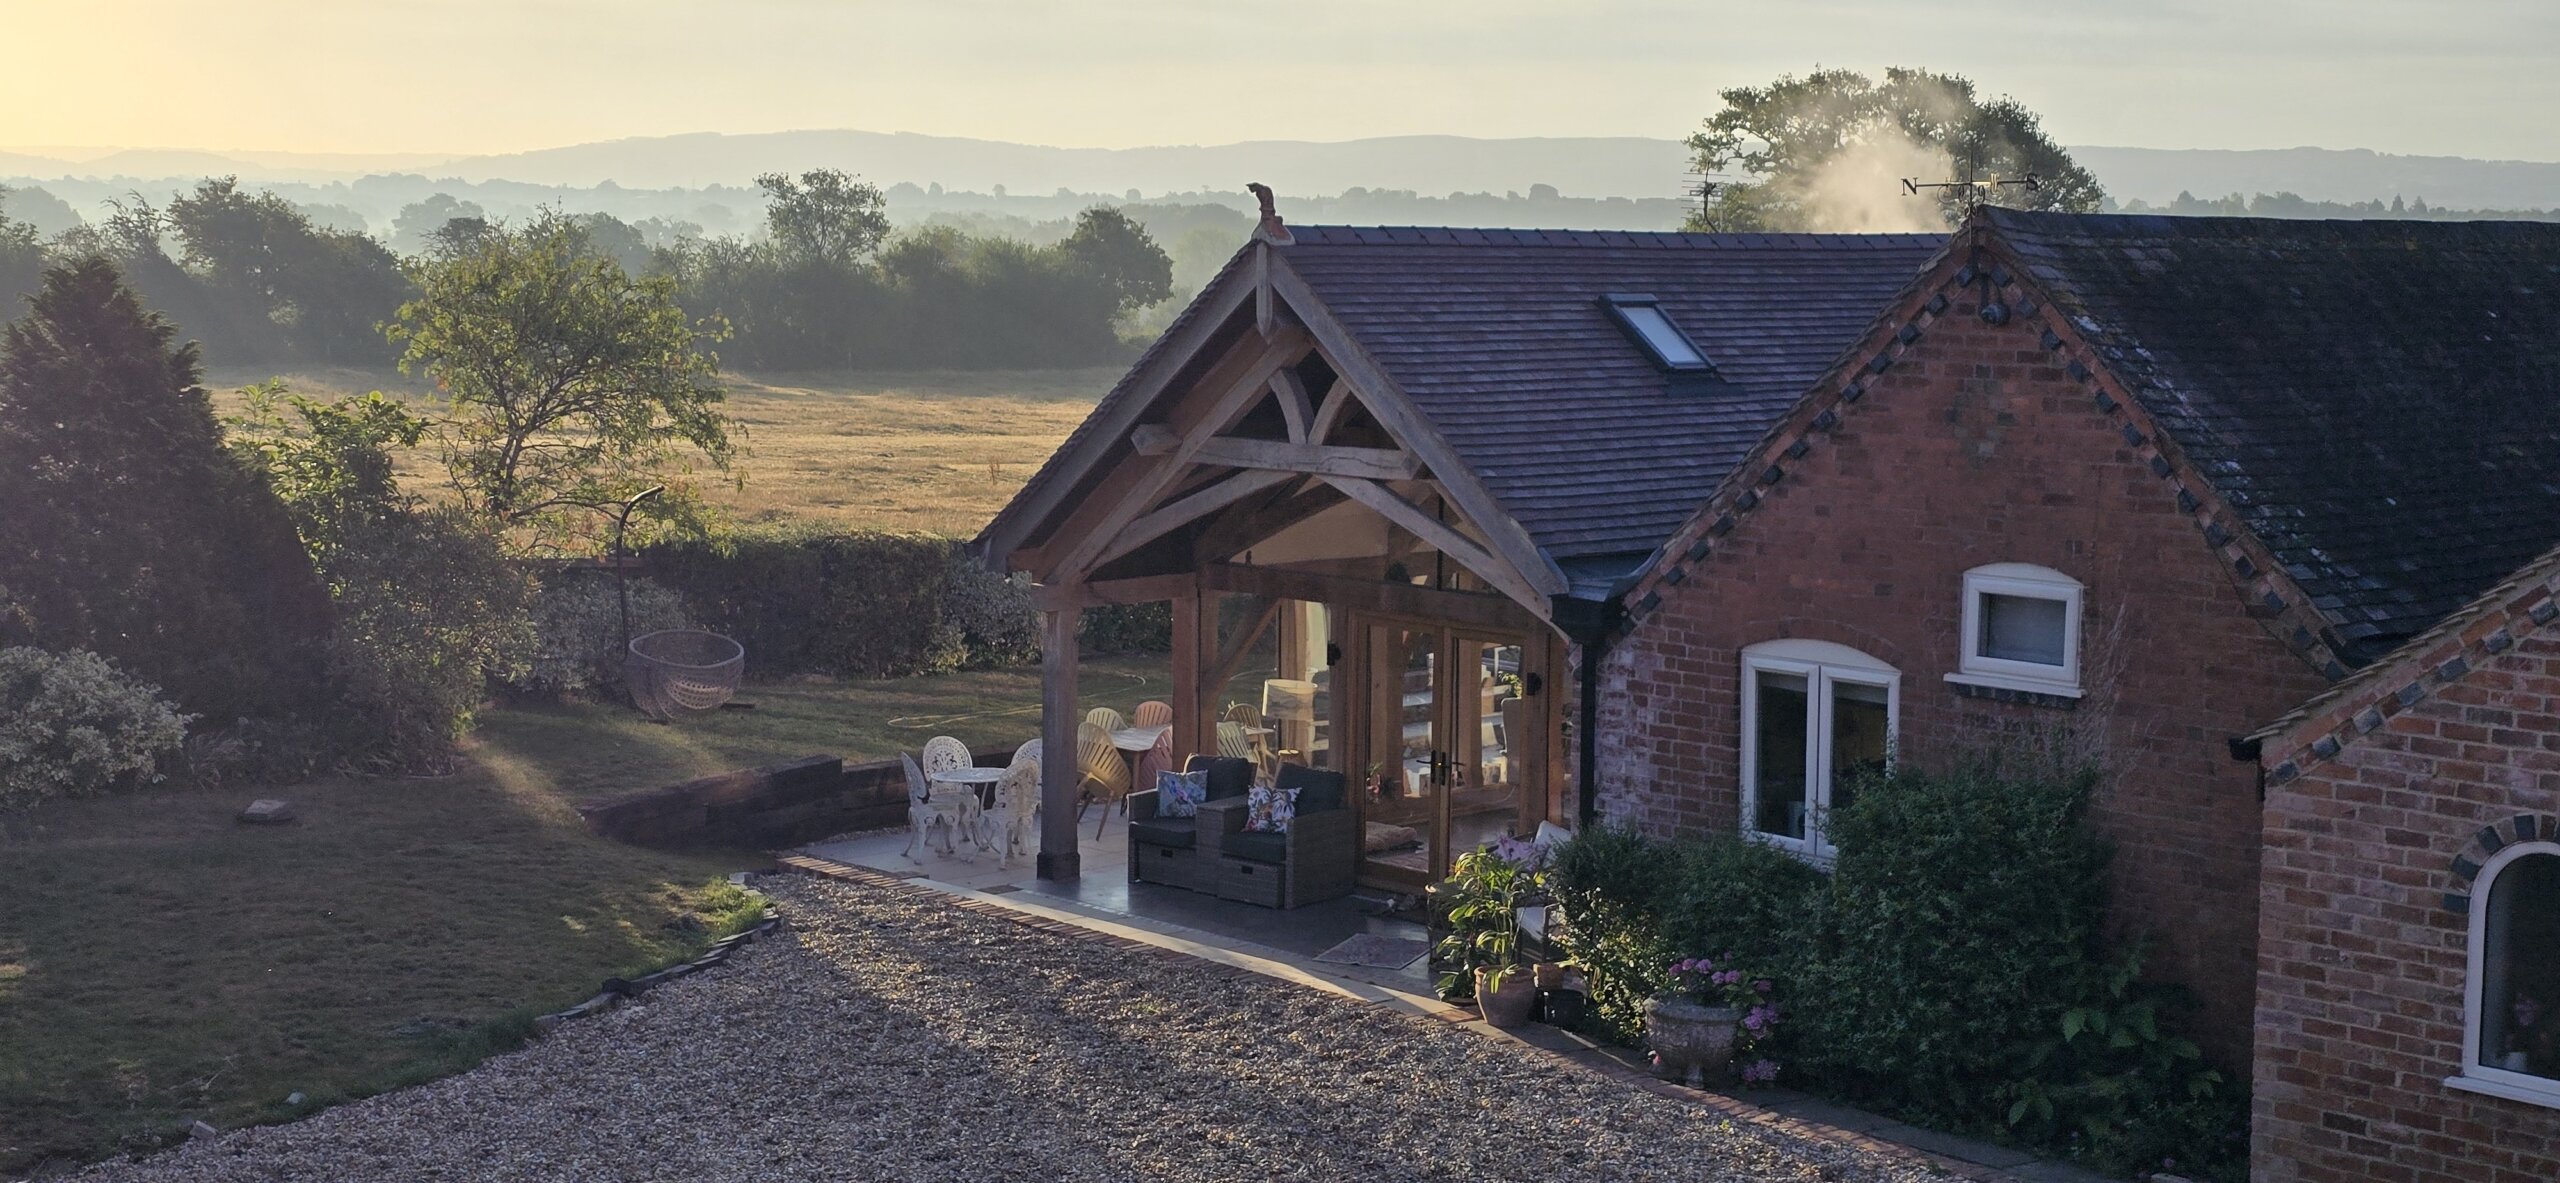
At the gable end, full-height glazing sits beneath the expressed timber roof structure, opening the interior towards the surrounding landscape. A covered section of the oak frame extends beyond the glazed enclosure to create a sheltered transition between inside and outside, providing an attractive space from which to enjoy the garden throughout the year. Lewis Critchley Architects
The result is an extension that feels contemporary in its openness and use of glass, yet distinctly traditional in its construction and detailing. Natural oak, handmade-looking brickwork and clay-toned roof tiles establish a complementary palette that allows the new intervention to sit comfortably alongside the existing building while retaining its own architectural identity.