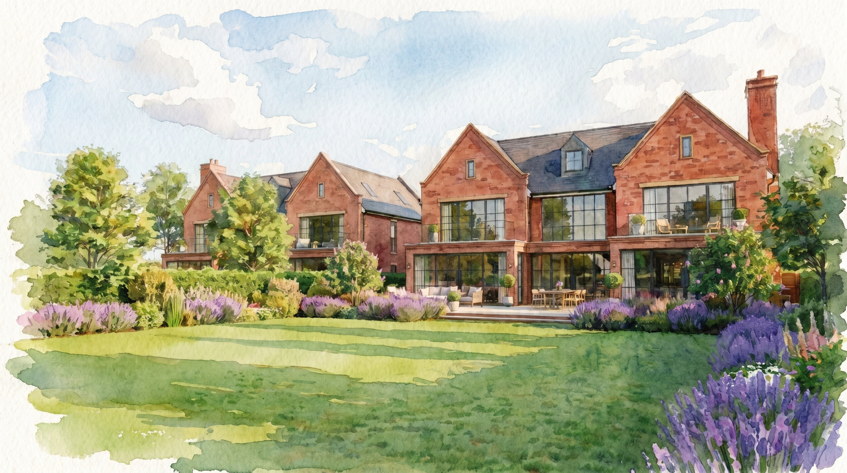
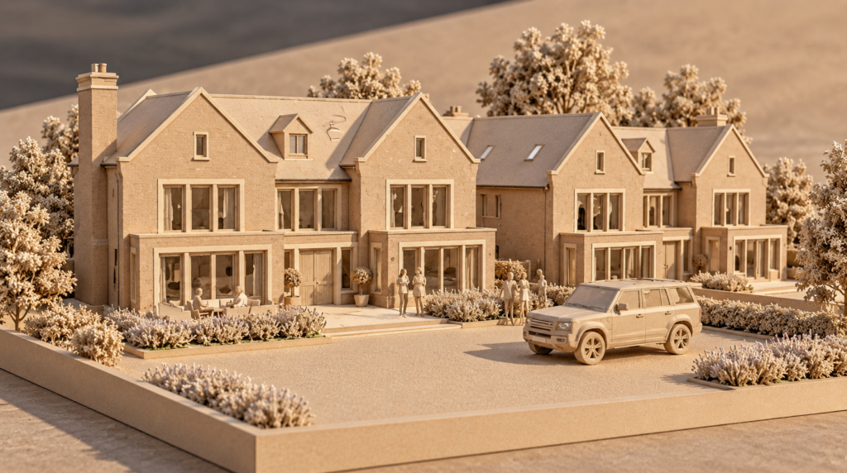
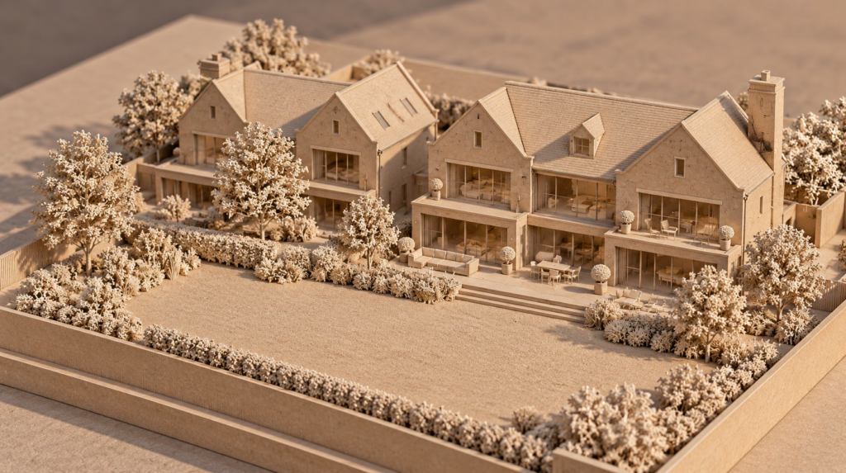
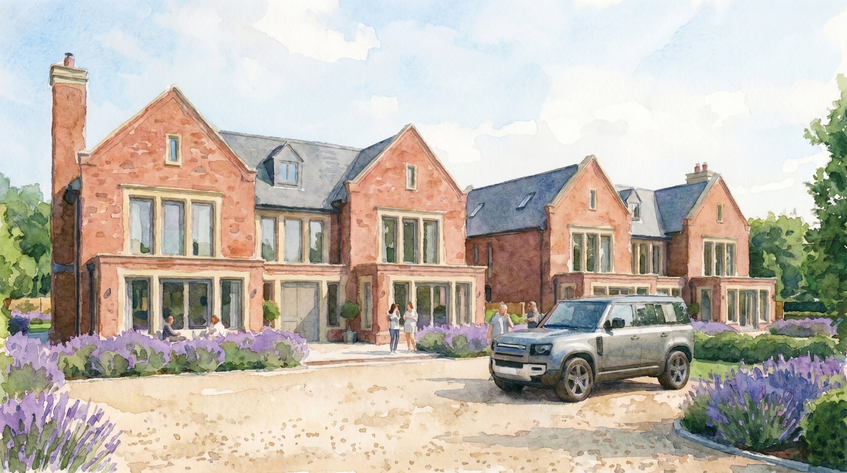
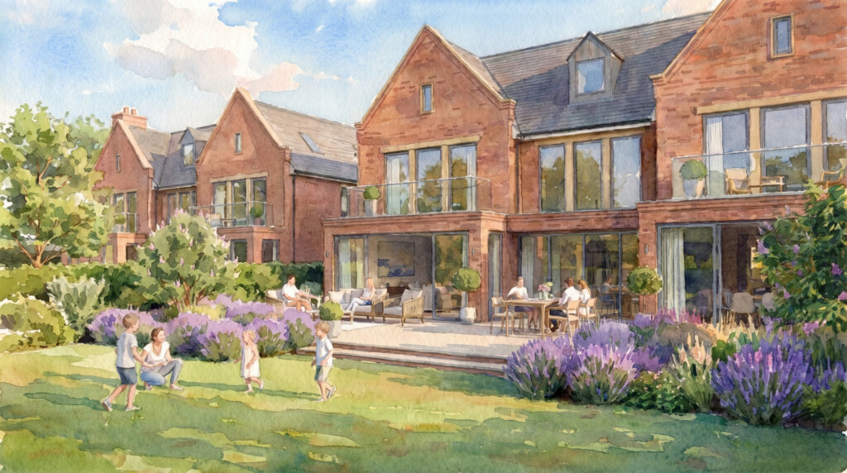
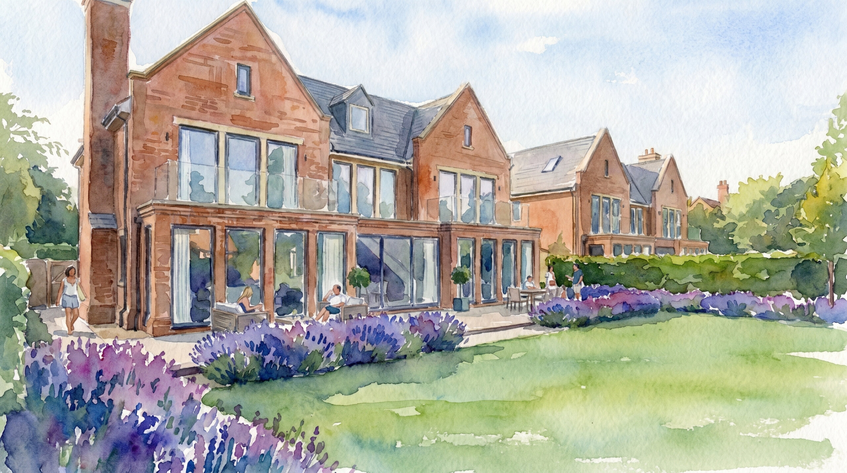
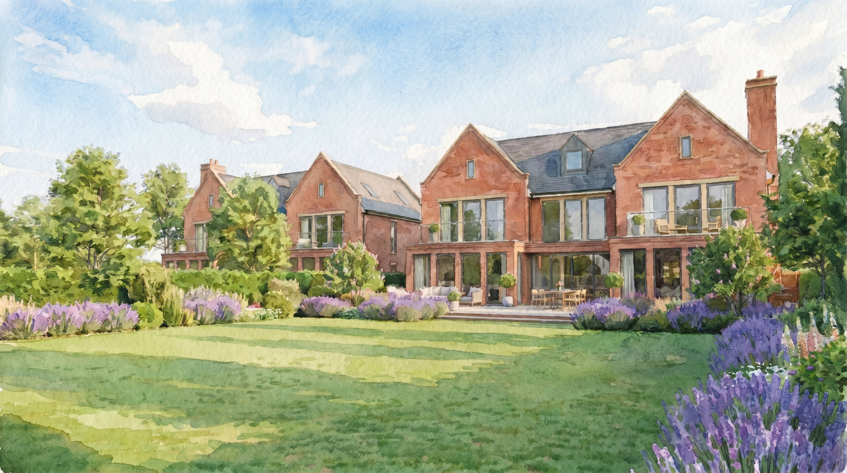
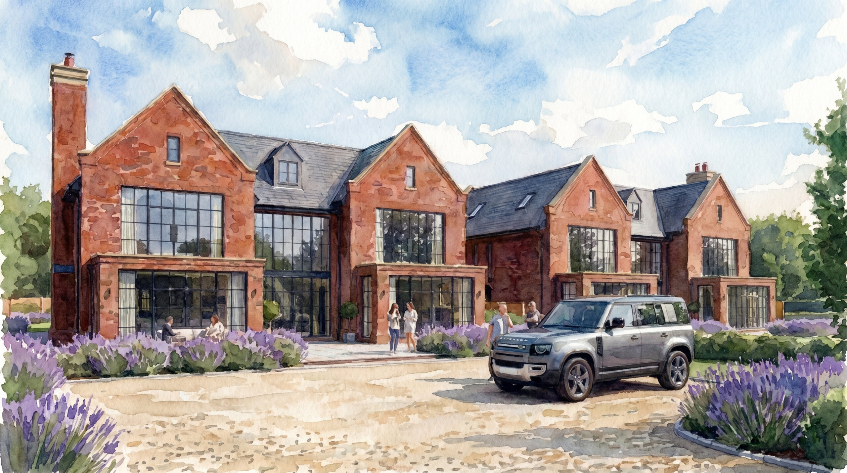
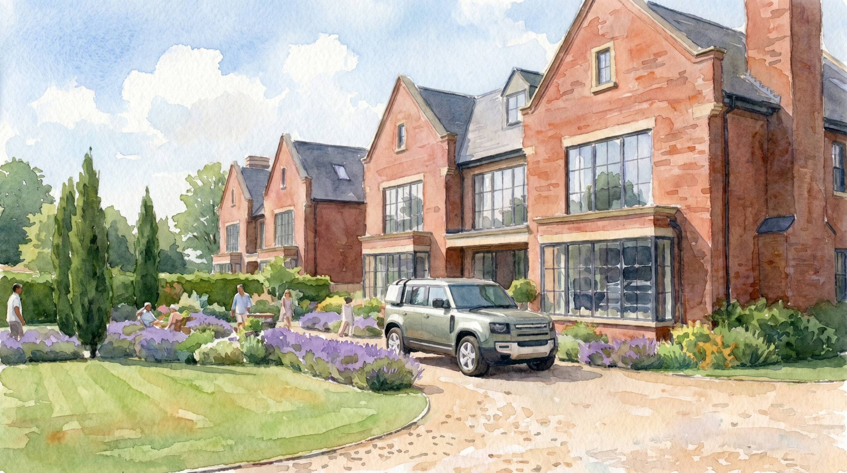
This feasibility study explores a collection of substantial new homes conceived in a traditional architectural language, combining the character and proportions of Gloucestershire country architecture with the requirements of contemporary family living. The proposals use a carefully composed palette of warm masonry, steeply pitched roofs, prominent gables and chimneys to establish a strong sense of permanence and local identity. Lewis Critchley Architects
The design is articulated as a series of connected gabled forms, helping to break down the scale of the development and create the appearance of buildings that have evolved naturally over time. Generous areas of glazing introduce a more contemporary character to the garden elevations, opening the principal living spaces onto terraces and landscaped gardens while bringing natural light deep into the homes. The published visualisations also show balconies, dormers and large-format doors integrated within the otherwise traditional composition. Lewis Critchley Architects
Landscape forms an important part of the overall concept. Informal planting, generous lawns and mature boundary vegetation soften the architecture and help establish a private, garden-led setting. The result is a considered balance between traditional form and contemporary detailing: homes that respond to their rural Gloucestershire context while providing spacious, light-filled accommodation suited to modern life.