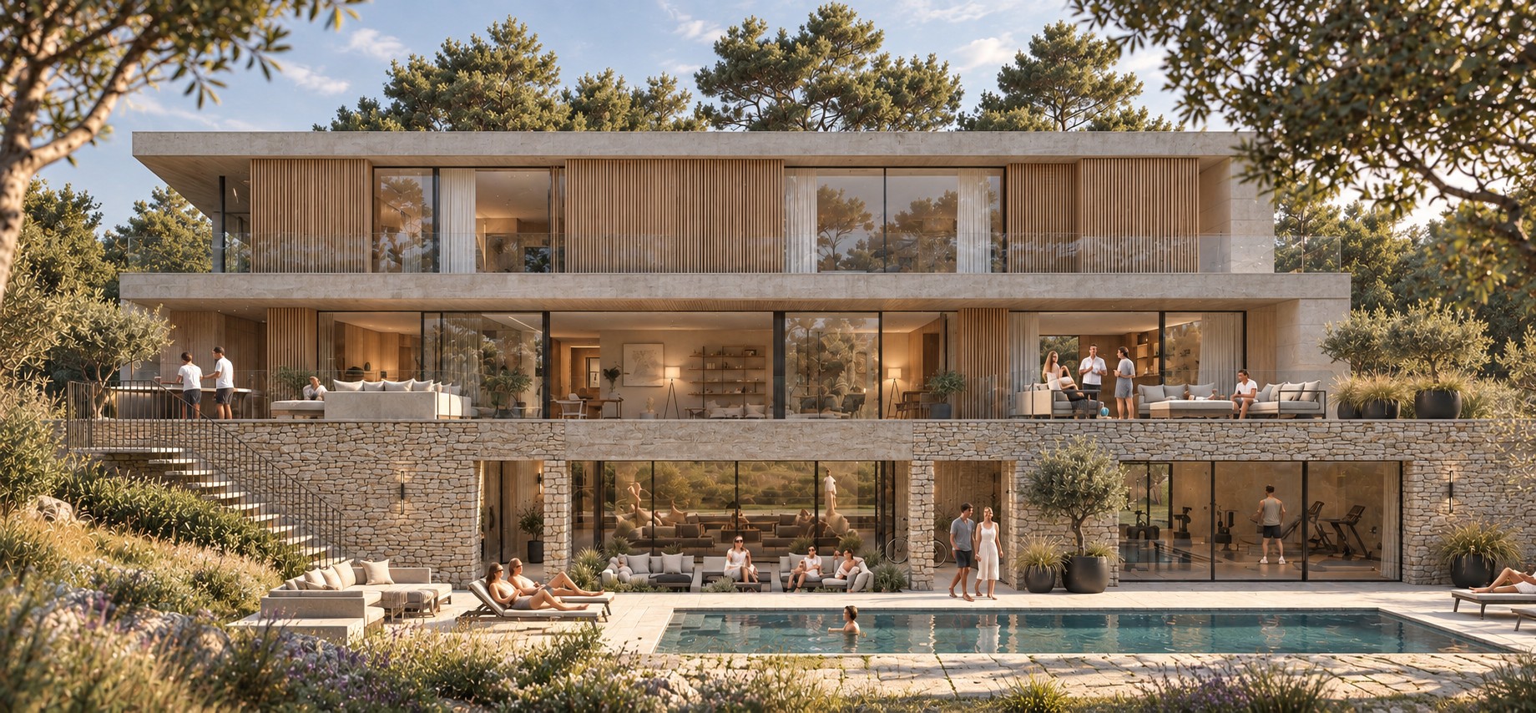
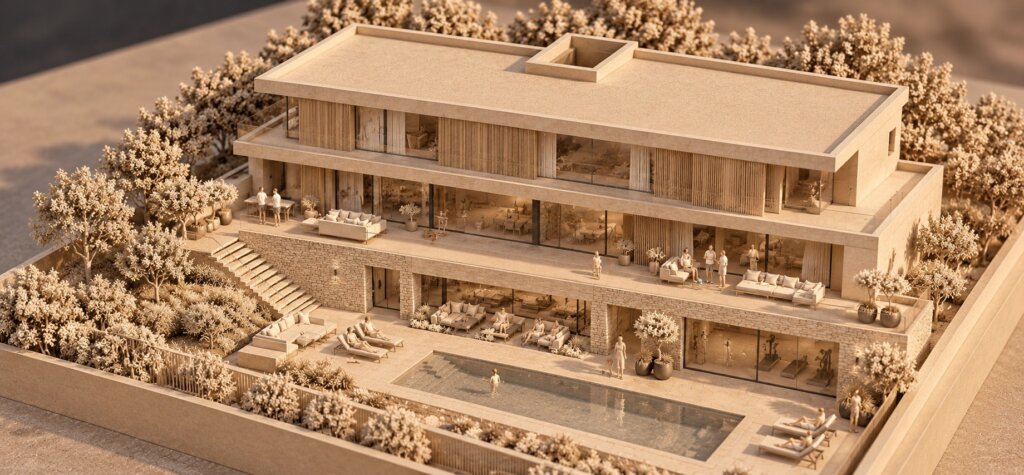
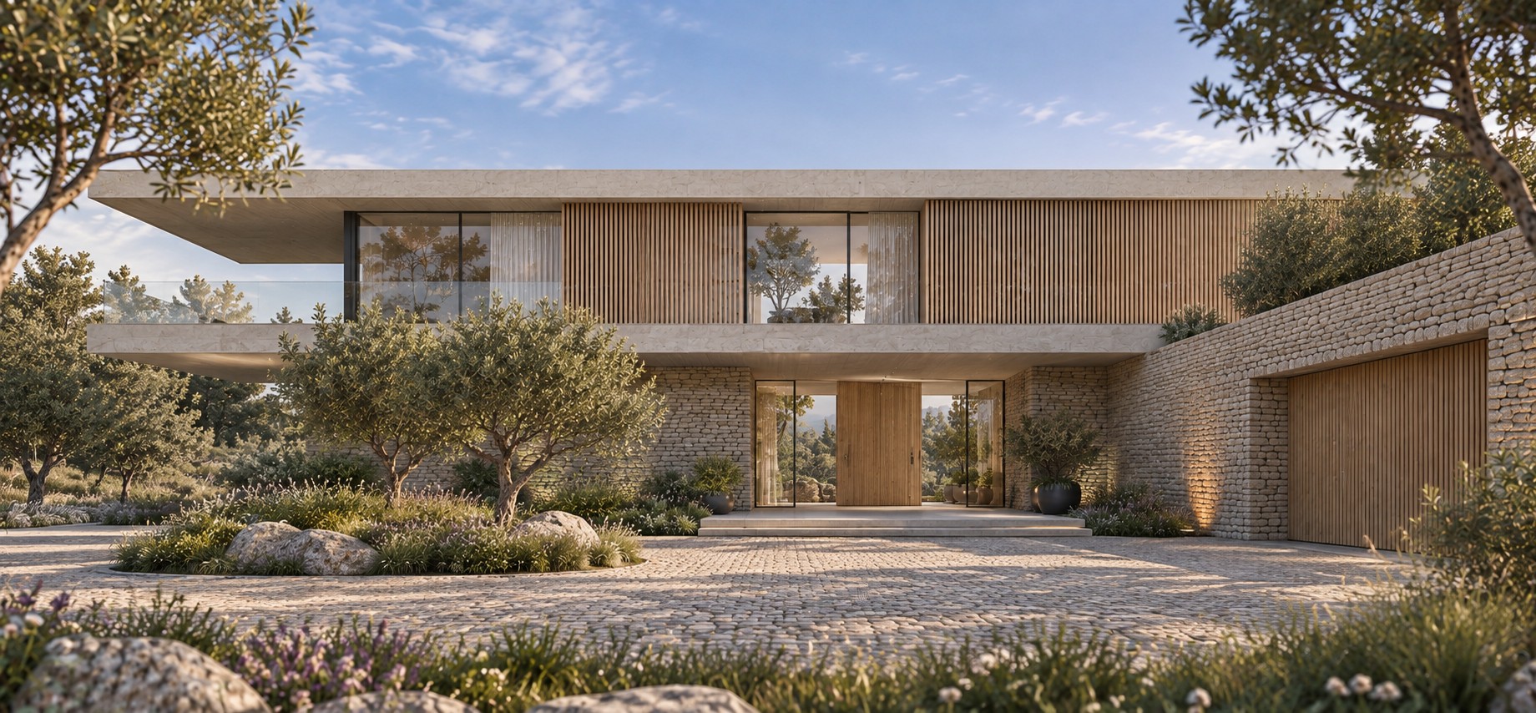
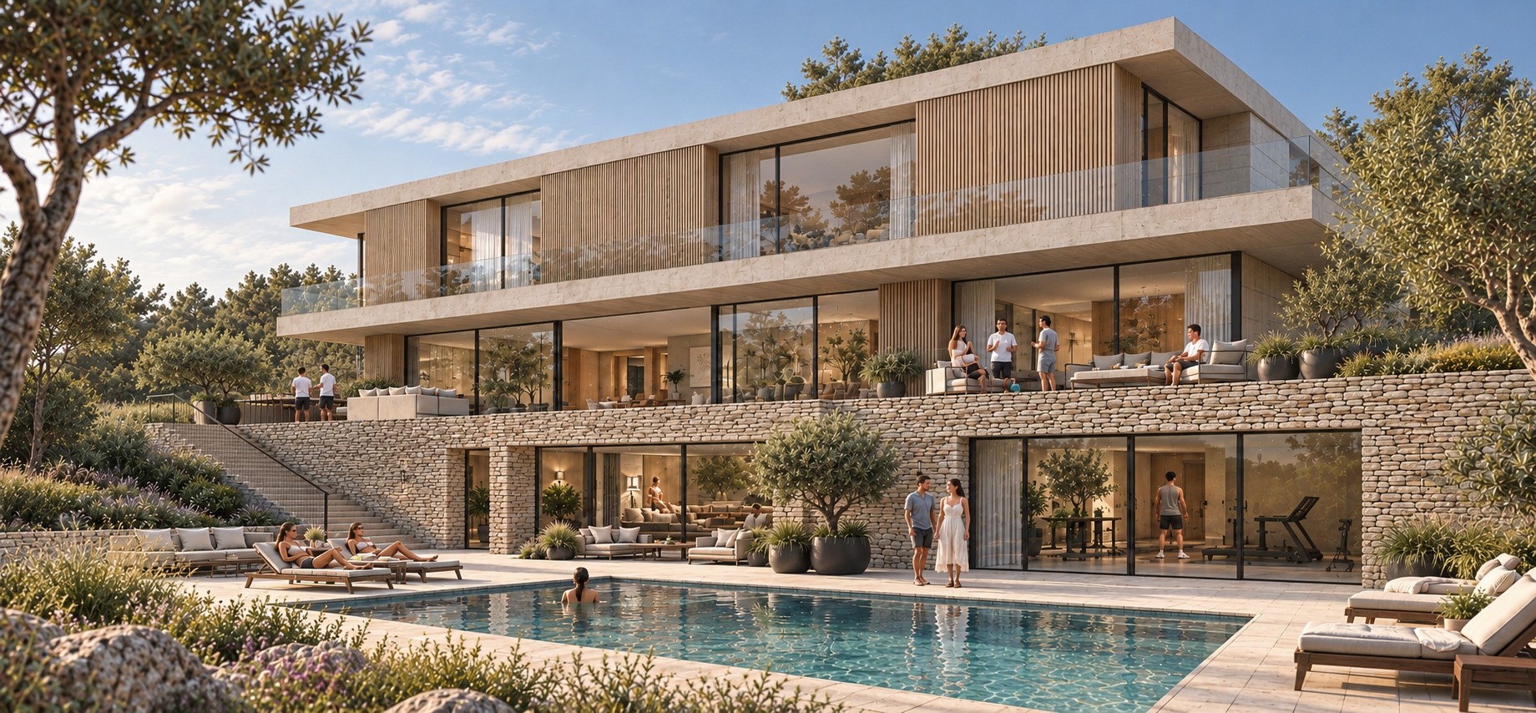
This bespoke contemporary new build house in Gloucestershire is designed as a light-filled family home with a strong connection to its landscape.
Natural stone, timber and expansive floor-to-ceiling glazing create a warm, contemporary character. Deep overhangs and timber screens provide shade and privacy, while generous glazing frames views across the garden and surrounding landscape.
At ground level, the principal living spaces open directly onto a broad terrace, creating a seamless connection between inside and outside for family living, dining and entertaining.
The lower garden level responds to the sloping site and provides additional family and leisure accommodation with direct access to the garden and swimming pool. Above, the lighter upper floor contains the private bedroom spaces, with carefully positioned glazing and timber screening.
Designed by Lewis Critchley Architects, the house demonstrates our approach to contemporary residential architecture in Gloucestershire: bespoke homes shaped around their site, landscape and the way our clients want to live.