STONE GATE HOUSE
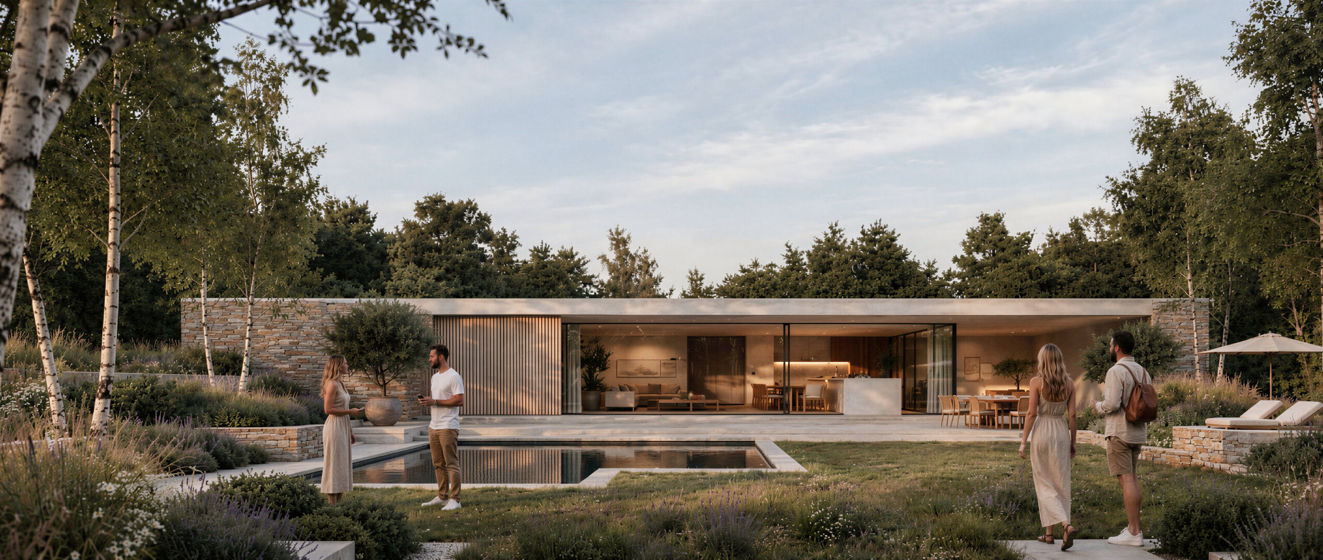
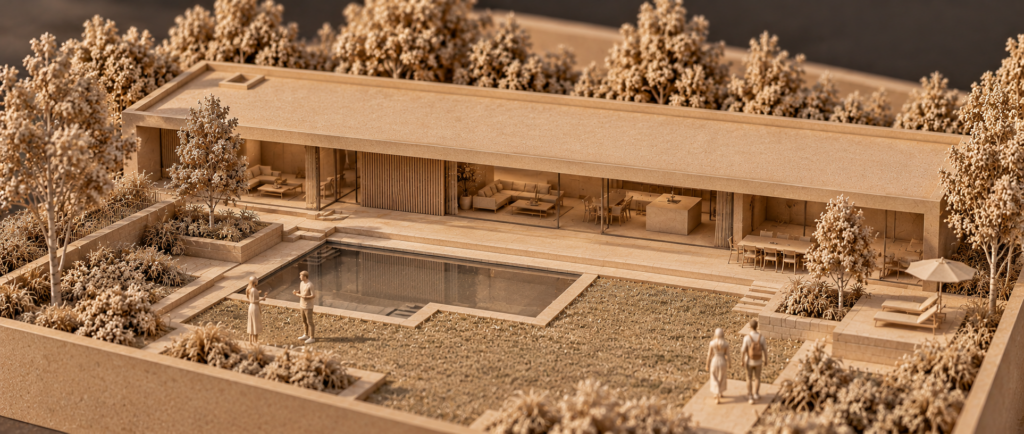
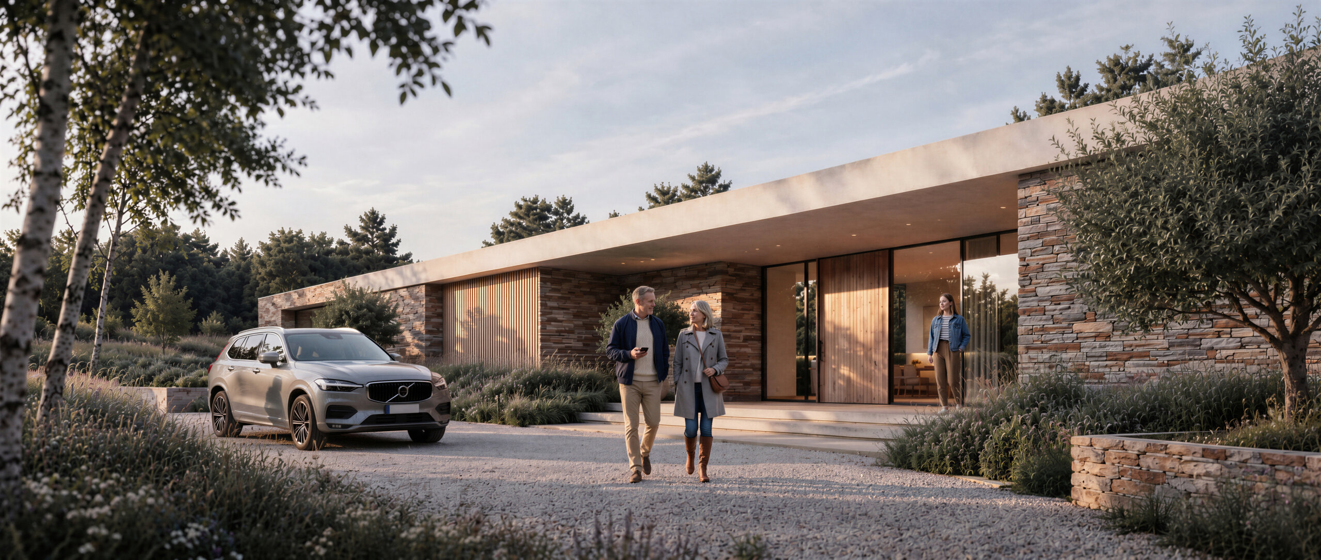
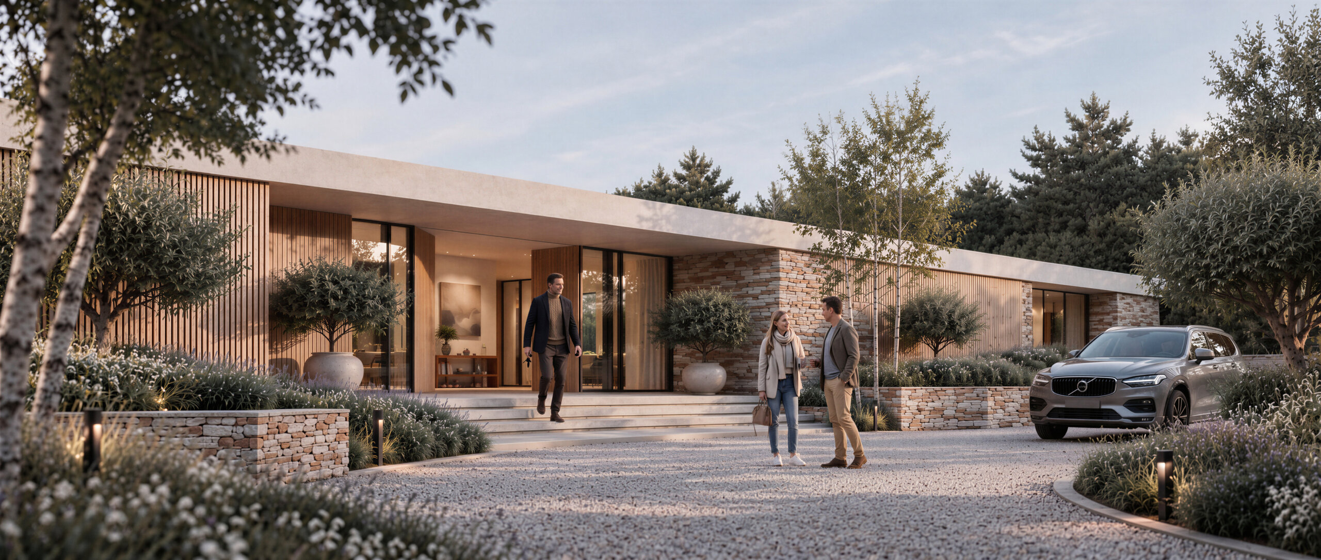
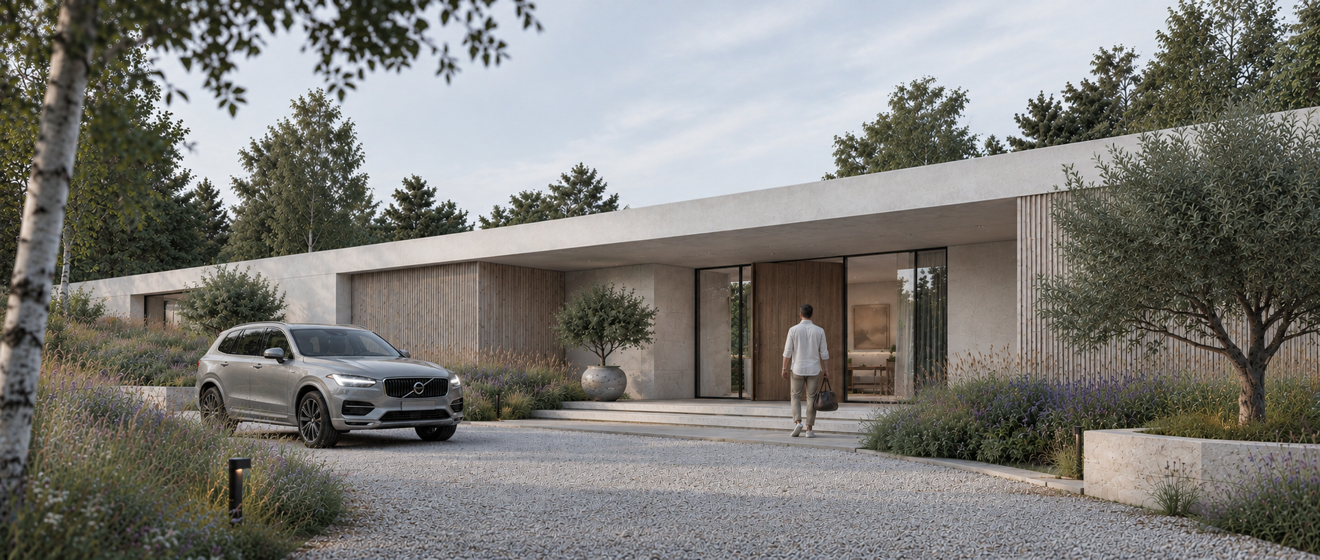
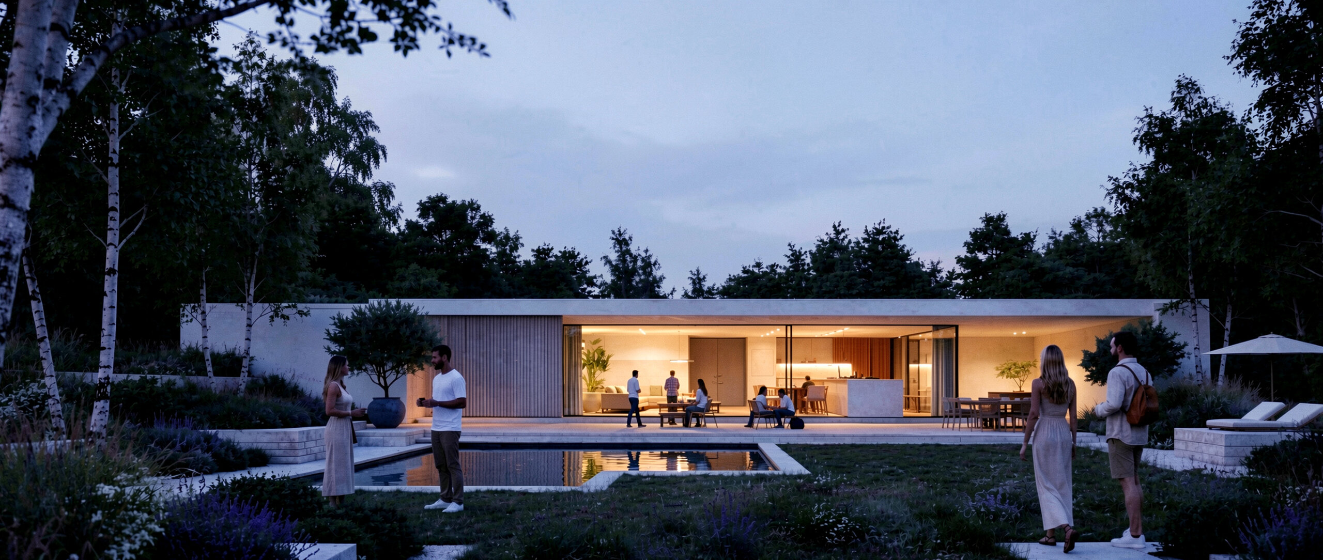
Stone Gate House is a contemporary replacement dwelling that reimagines the traditional bungalow as a refined, single-storey home, carefully integrated into its landscaped surroundings.
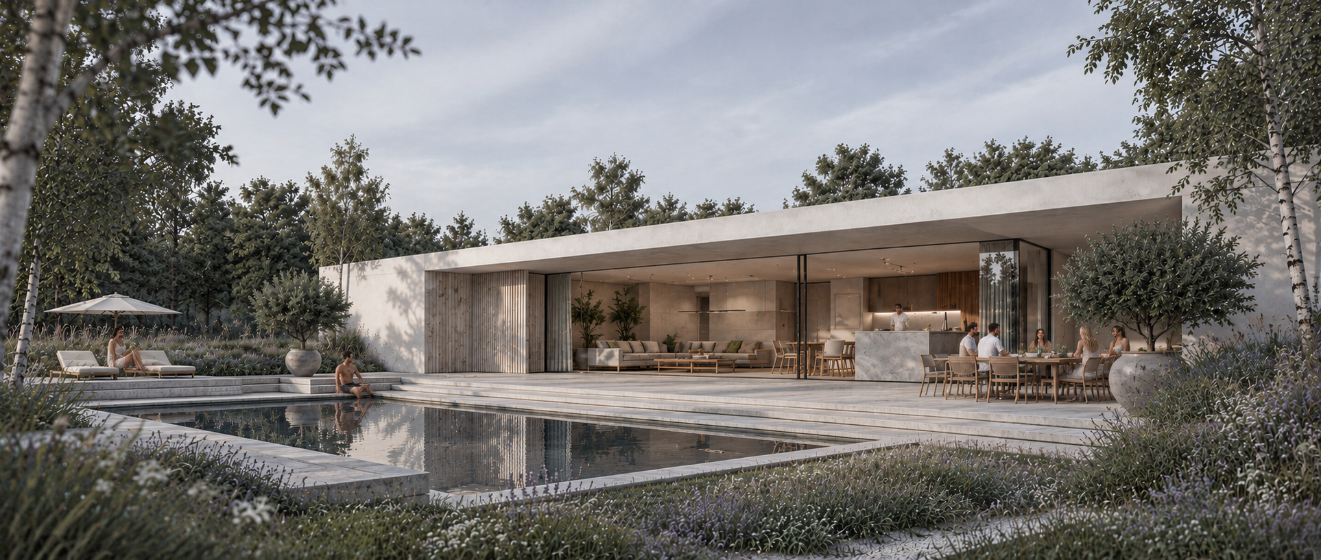
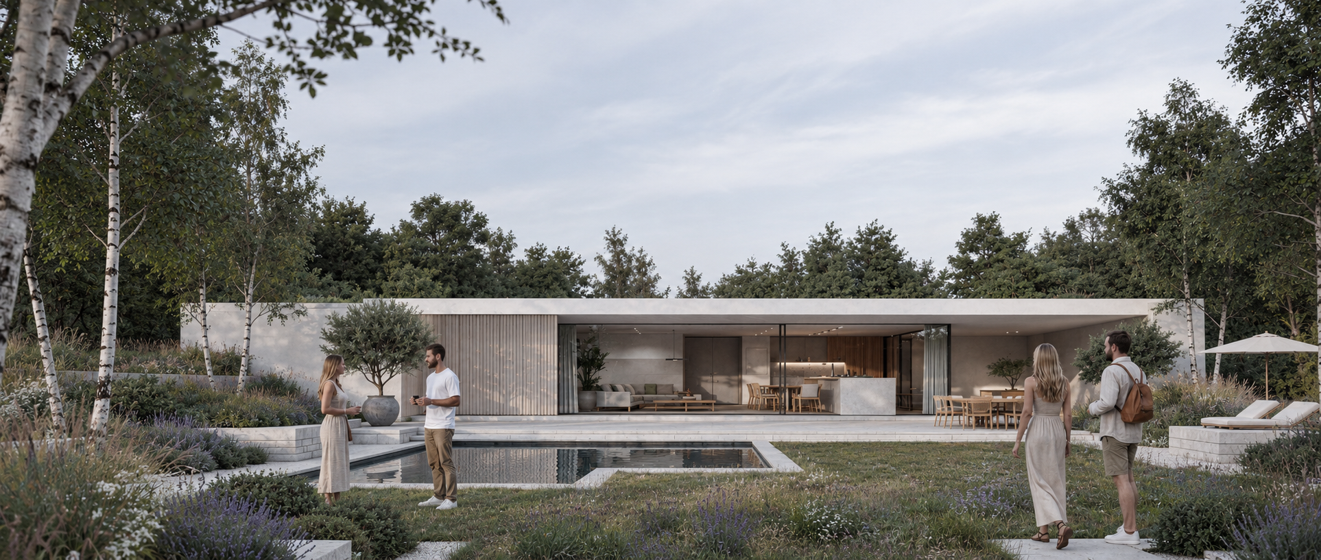
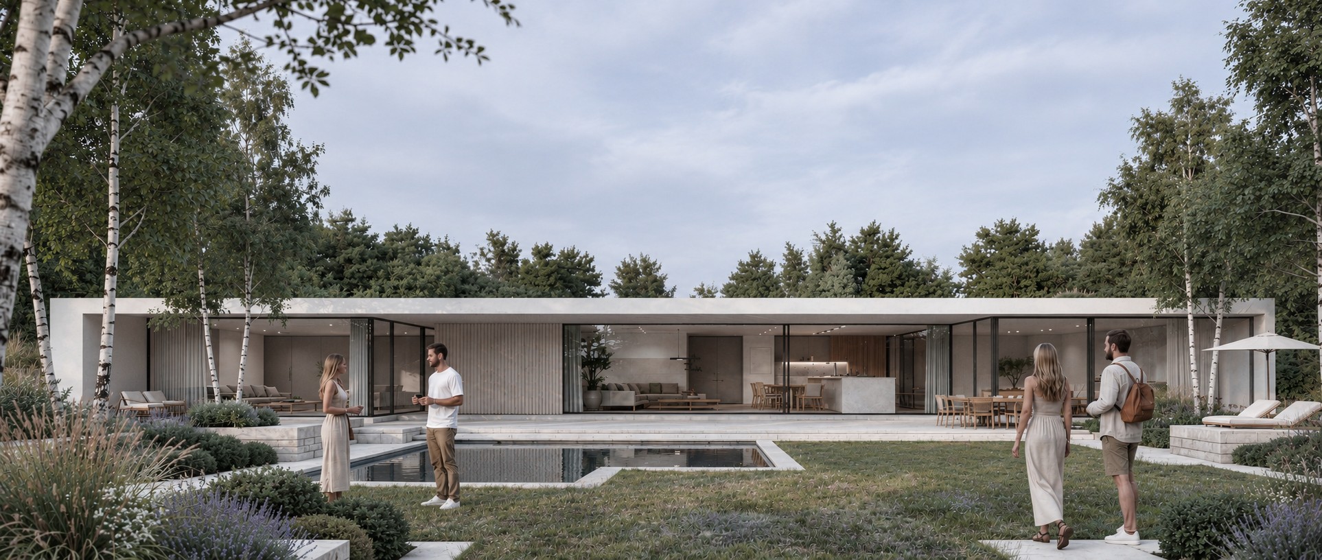
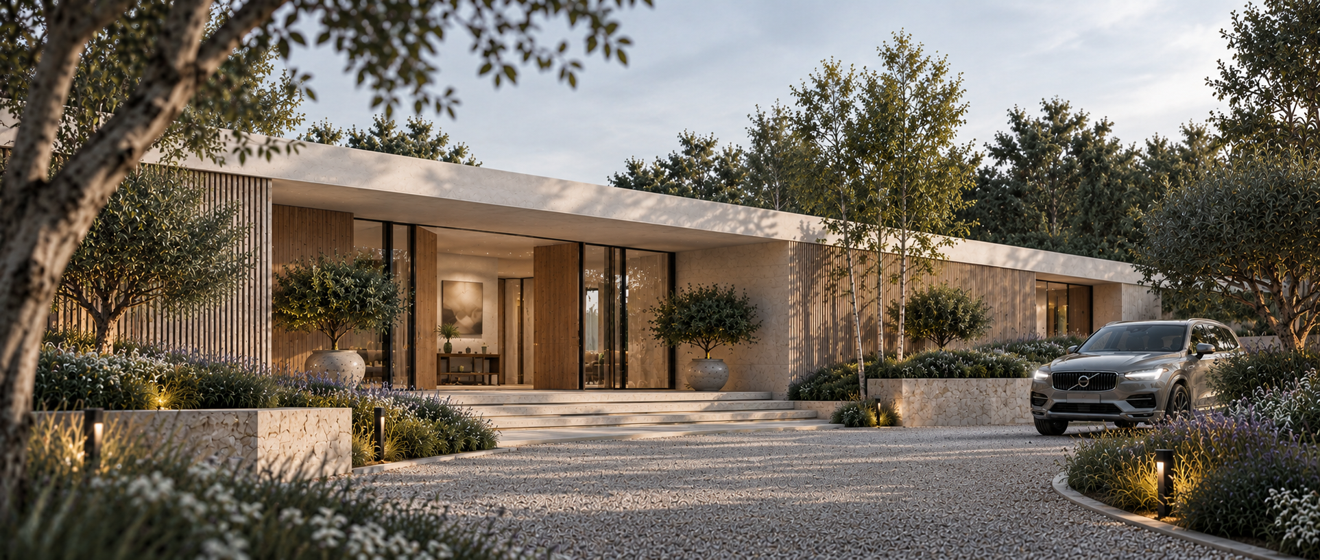
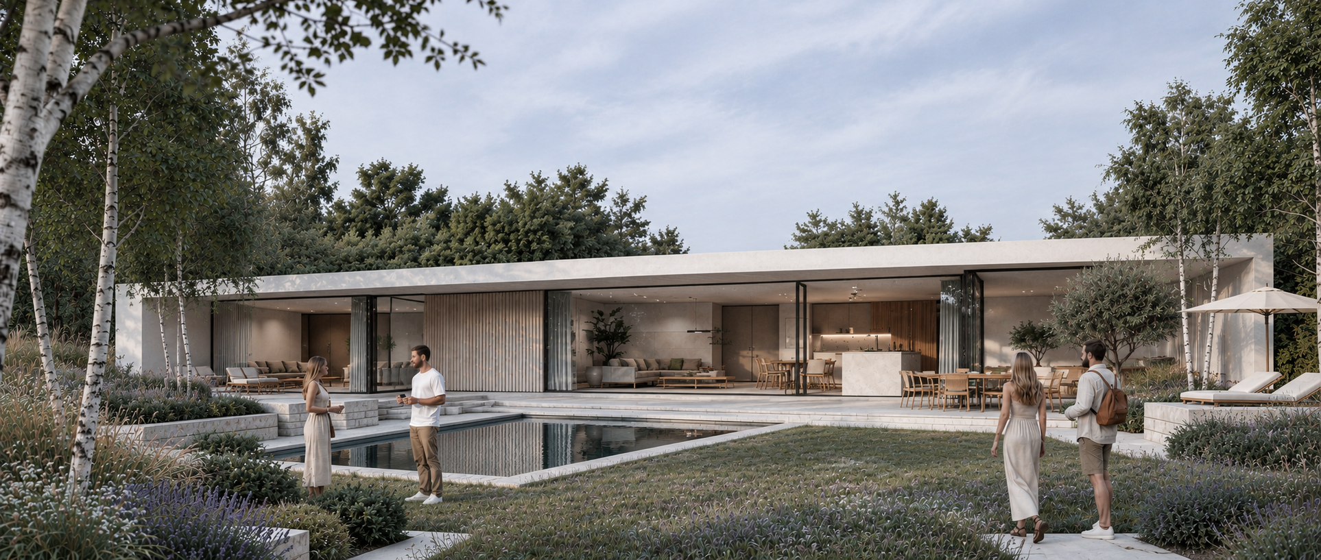
The architectural design is defined by clean horizontal lines, natural materials and a strong connection between indoor and outdoor living. A restrained palette of pale stone, warm timber cladding and expansive glazing creates a timeless aesthetic that complements the surrounding landscape.
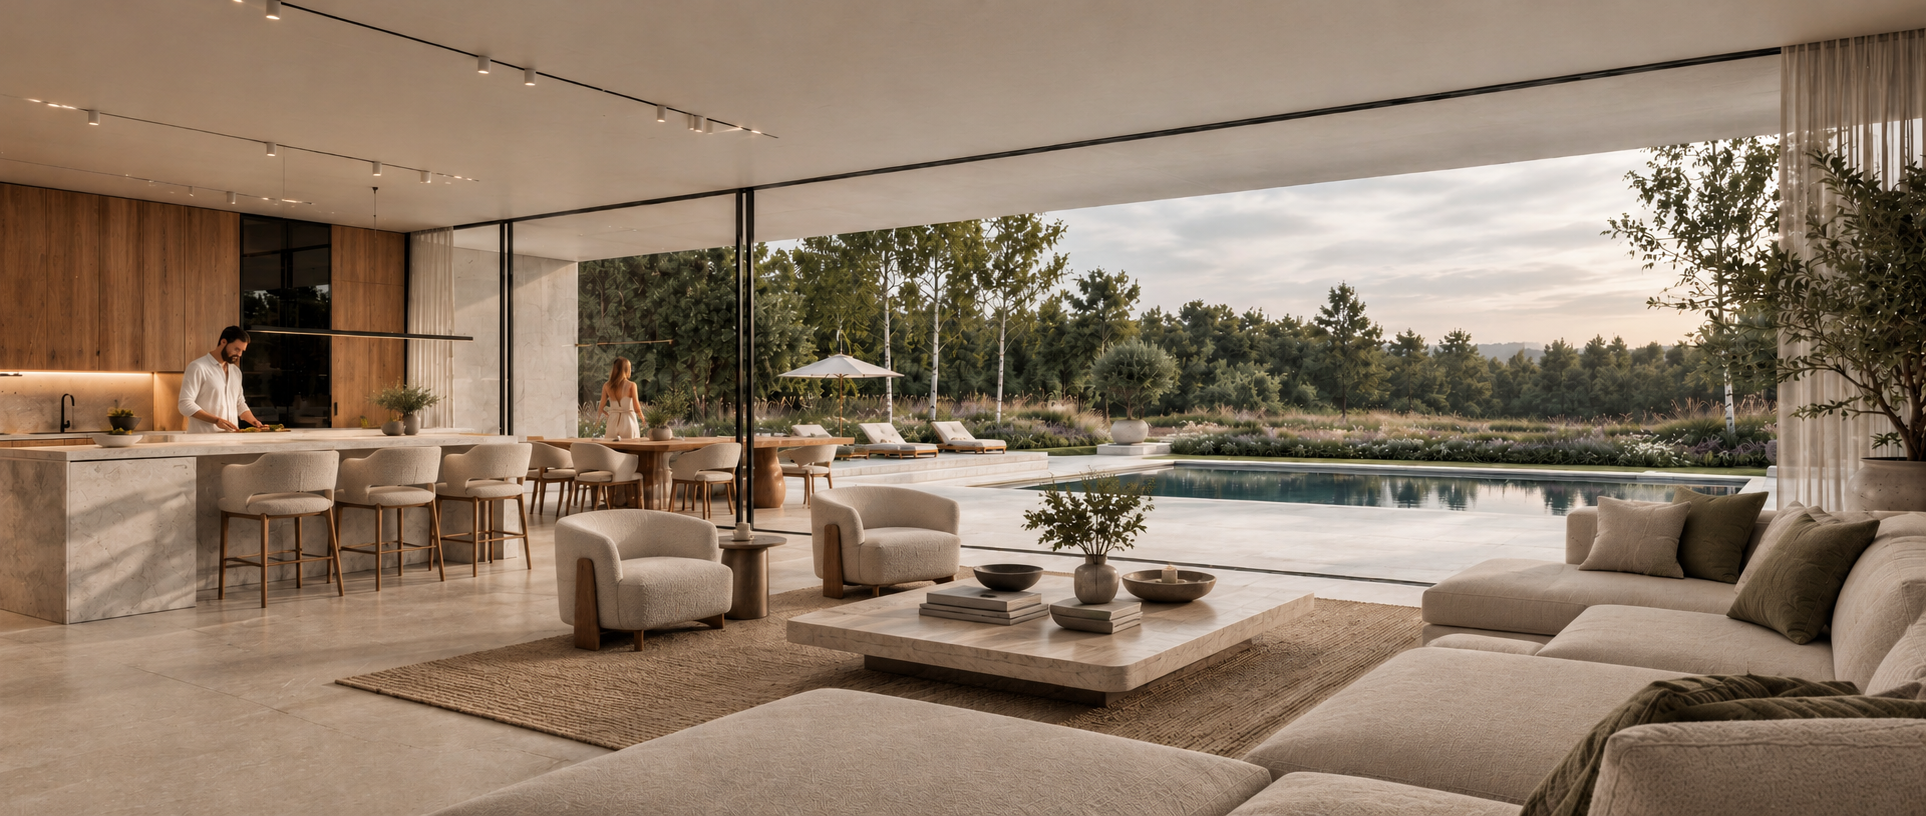
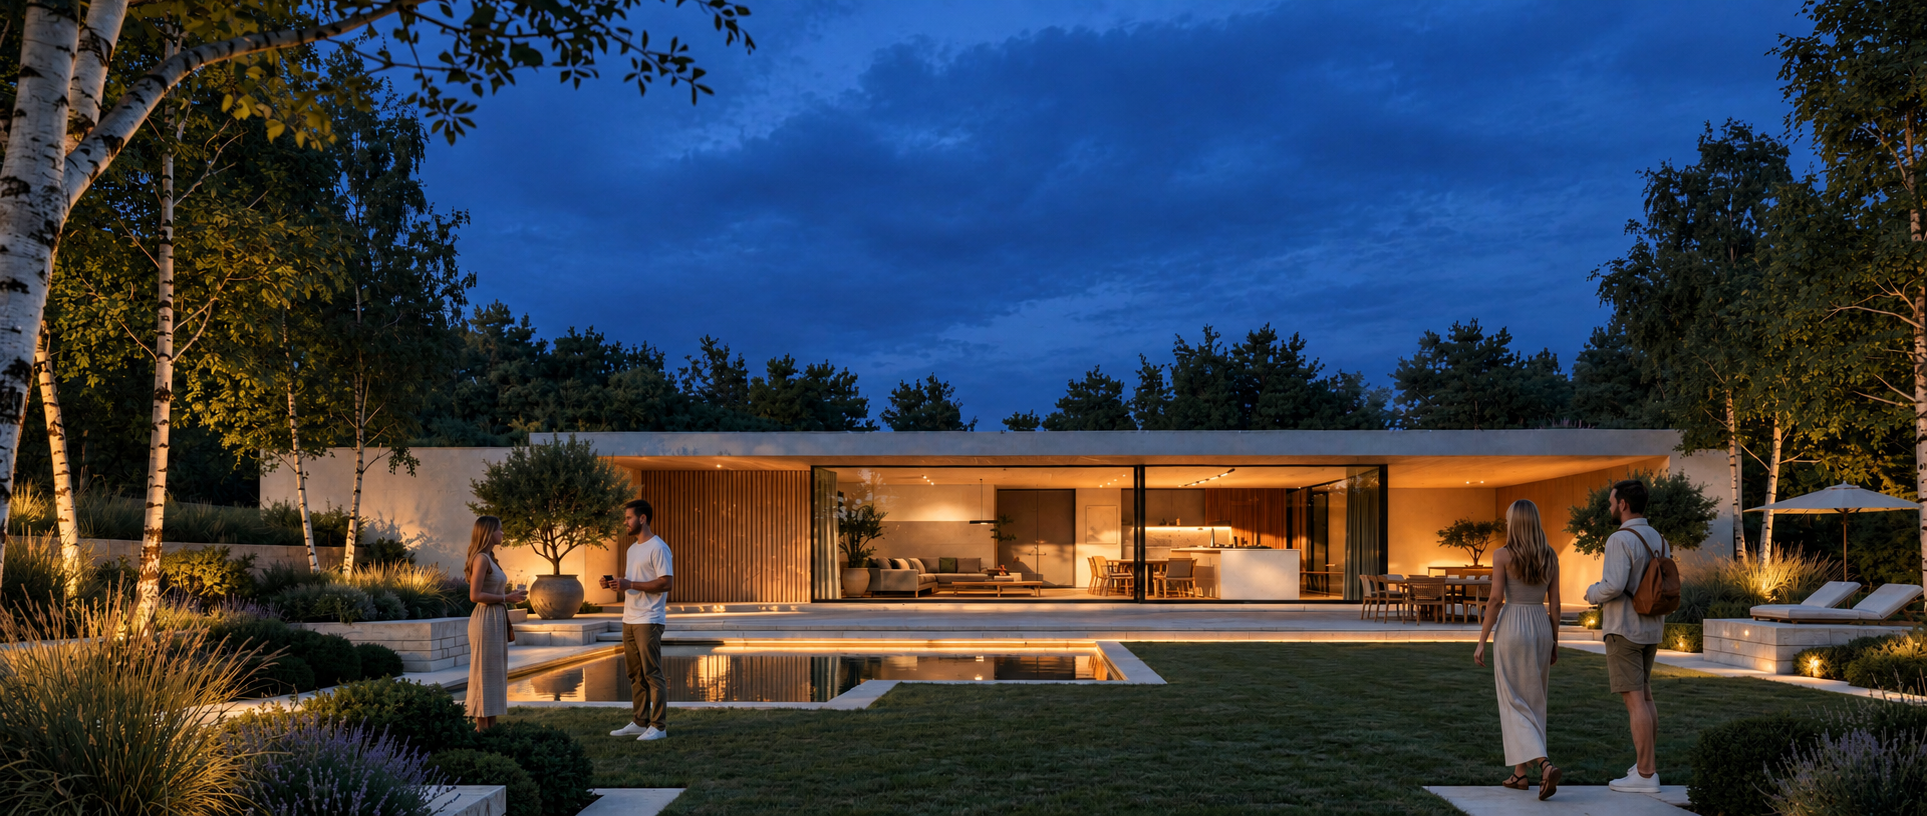
At the heart of the design is a generous open-plan living, dining and kitchen space, with floor-to-ceiling glazing opening onto a spacious terrace and landscaped gardens. The seamless relationship between internal and external spaces allows natural light to flood the home while providing uninterrupted views across the garden and swimming pool.
The low-profile roofline and carefully considered proportions minimise the visual impact of the building, while the use of natural materials helps the architecture sit comfortably within its setting. Thoughtfully designed planting, mature trees and soft landscaping further enhance the sense of privacy and tranquillity.
Stone Gate House demonstrates how a replacement bungalow can offer a sophisticated contemporary living environment, combining architectural simplicity, high-quality materials and a close relationship with nature.