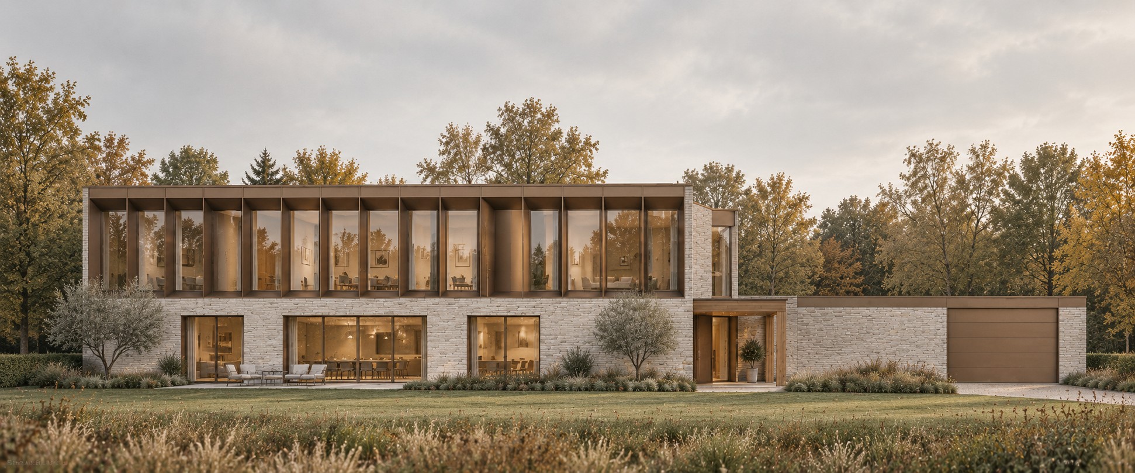
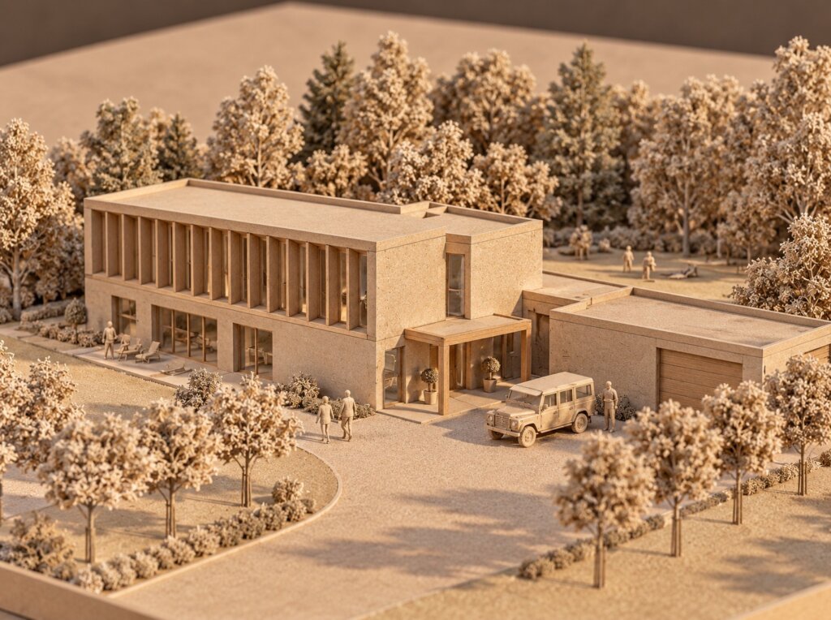
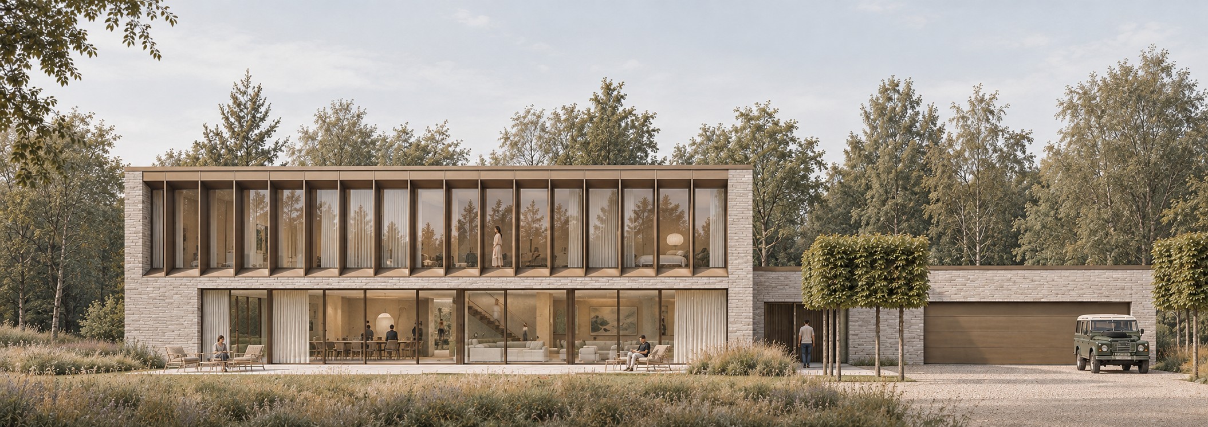
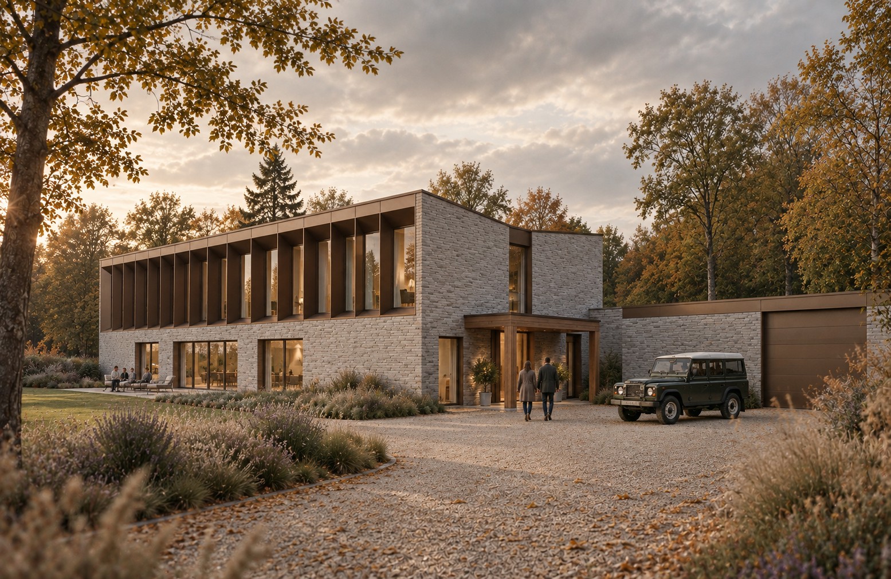
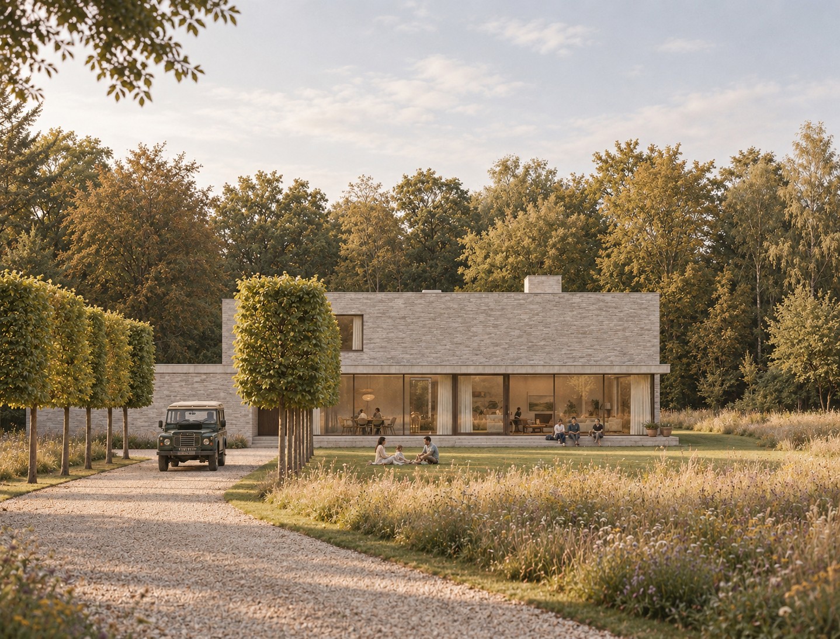
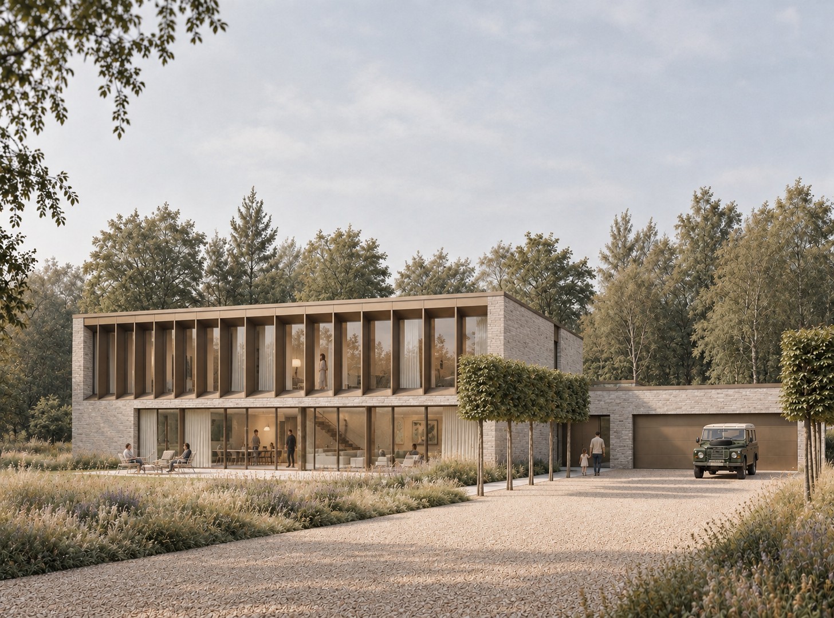
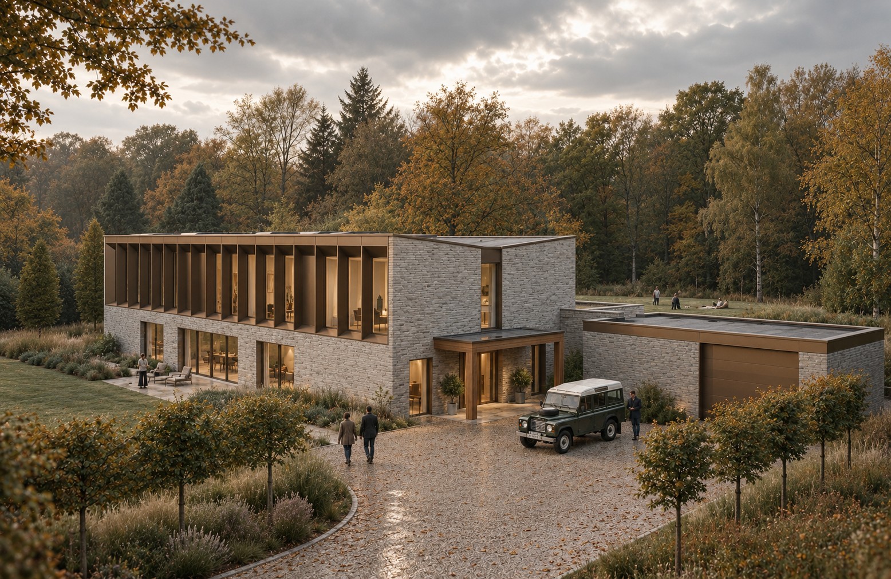
This feasibility study explores the potential for a contemporary new-build home in Hereford, responding sensitively to its rural setting while establishing a distinctive modern architectural identity.
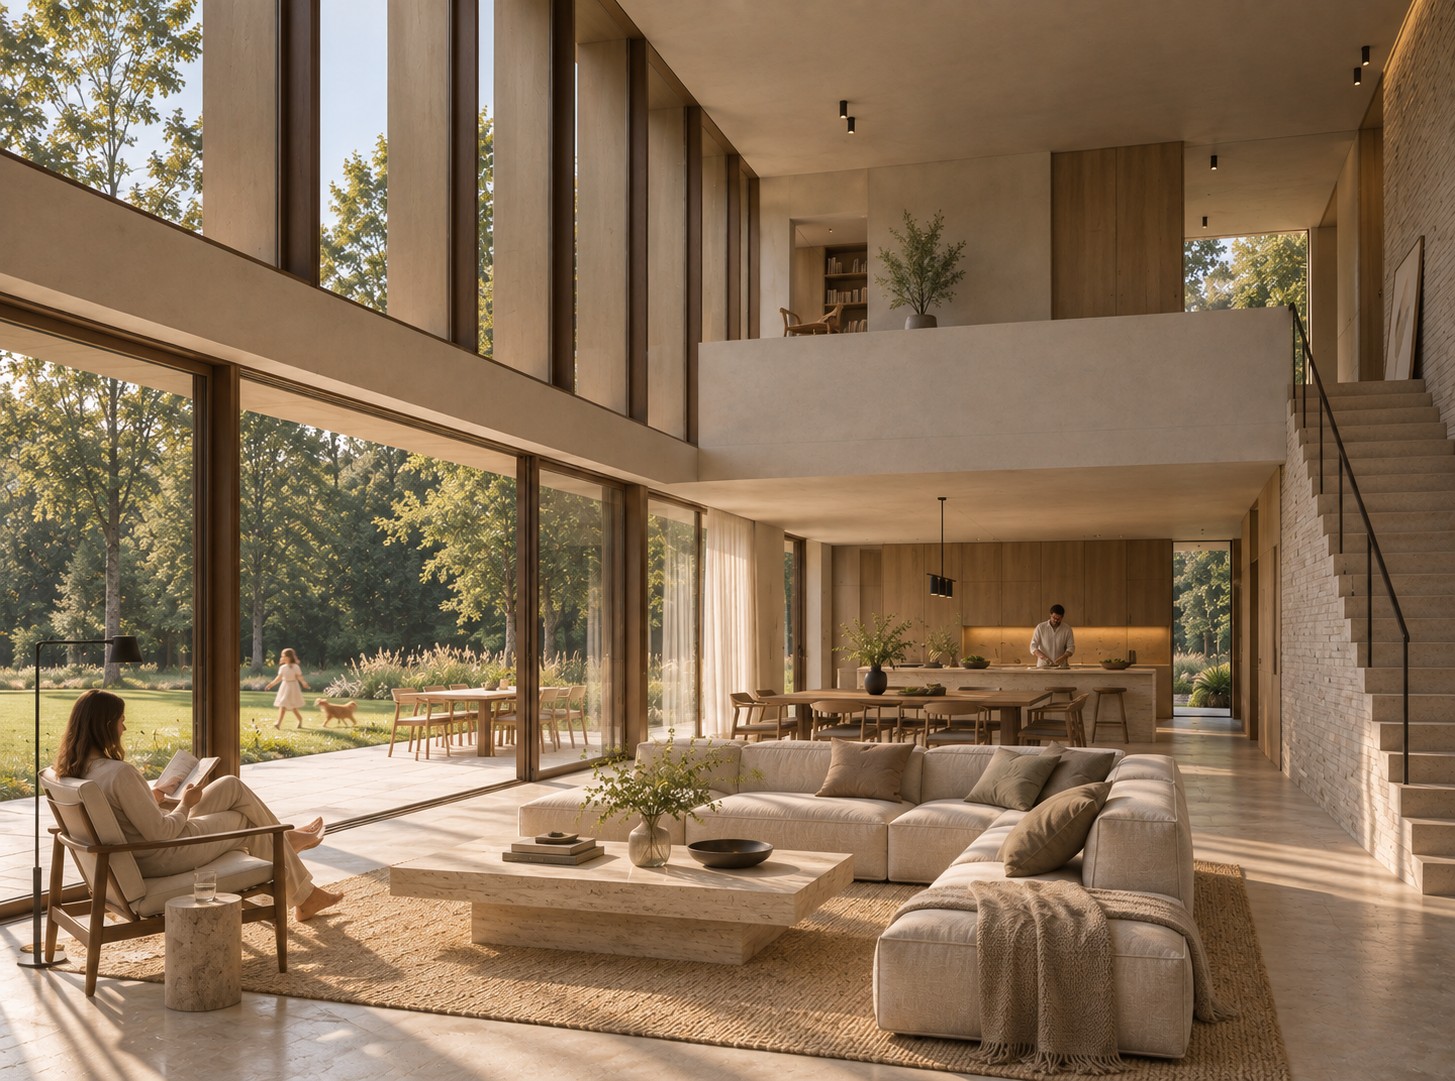
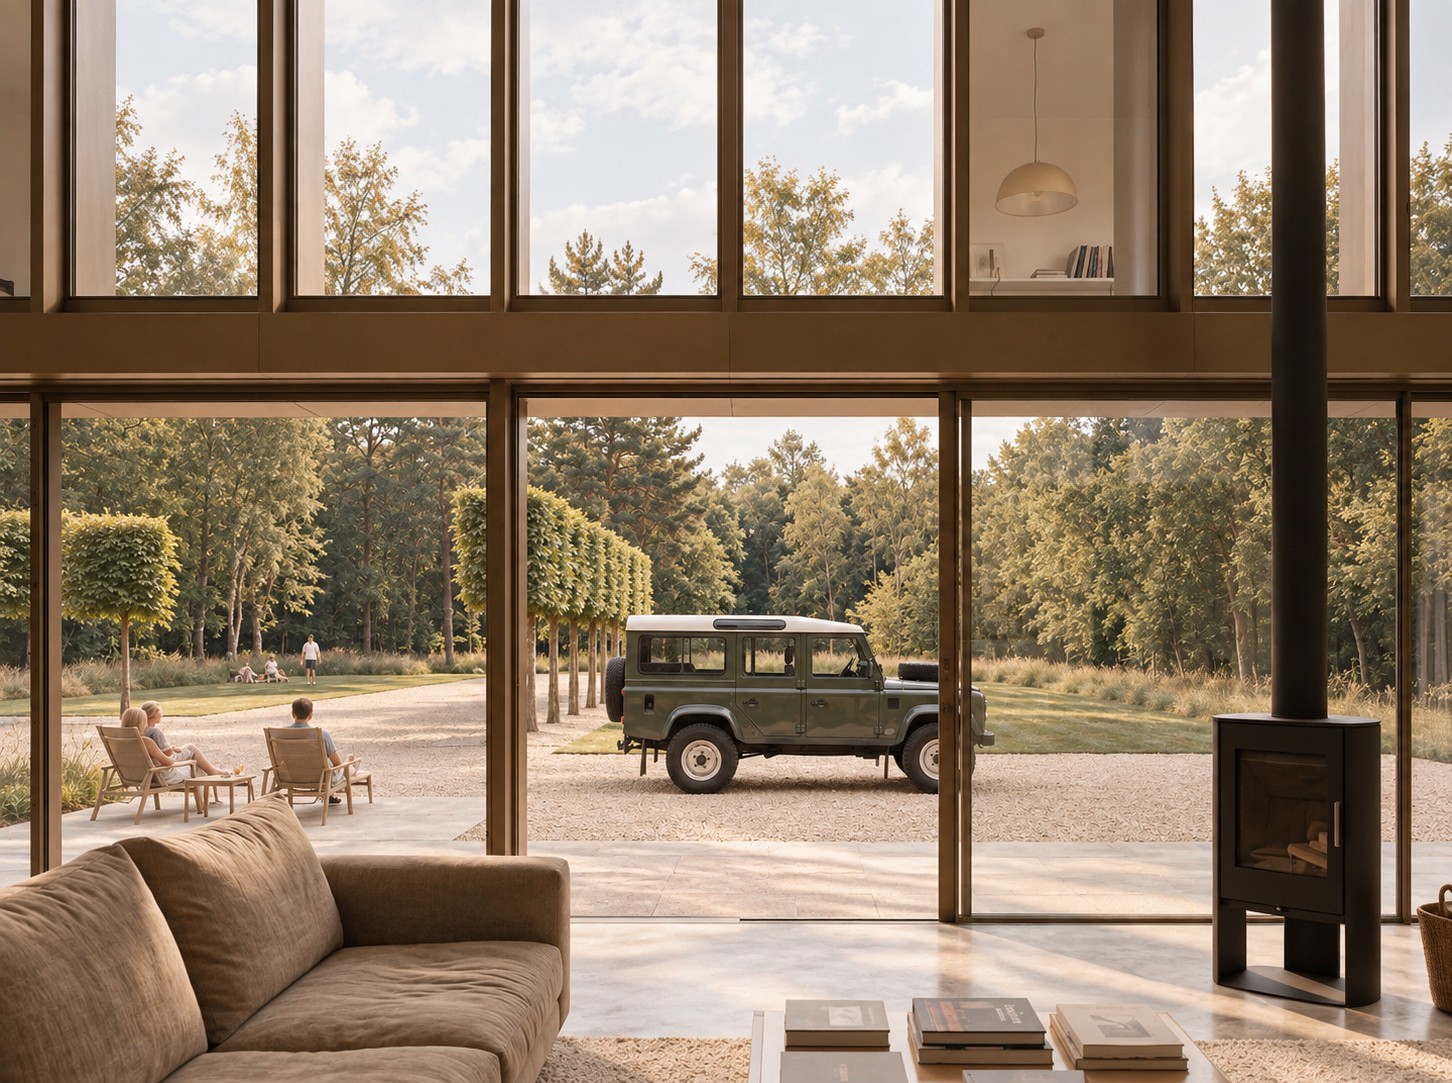
The proposal is conceived as a series of simple, carefully proportioned forms that sit comfortably within the landscape. Generous areas of glazing strengthen the relationship between the interior and surrounding countryside, bringing natural light deep into the living spaces and framing views across the site.
A restrained material palette and clean architectural detailing give the house a contemporary character, while the scale, massing and arrangement of the building are informed by its context. The design balances openness and privacy, creating a comfortable family home with strong connections between internal living spaces, external terraces and the wider landscape.
Developed as a feasibility proposal, the project demonstrates how a high-quality contemporary dwelling could be successfully integrated into its Herefordshire setting.