SOLARIS HOUSE 2
Contemporary Architecture | Timeless Elegance | Harmony with Nature
Solaris House is a refined expression of contemporary luxury, where architectural simplicity, natural materials, and seamless indoor-outdoor living come together to create an extraordinary residential experience.
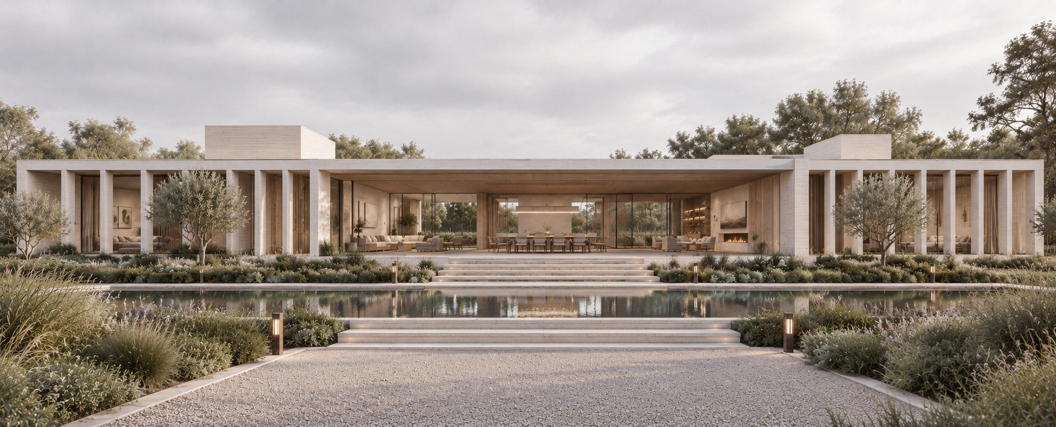
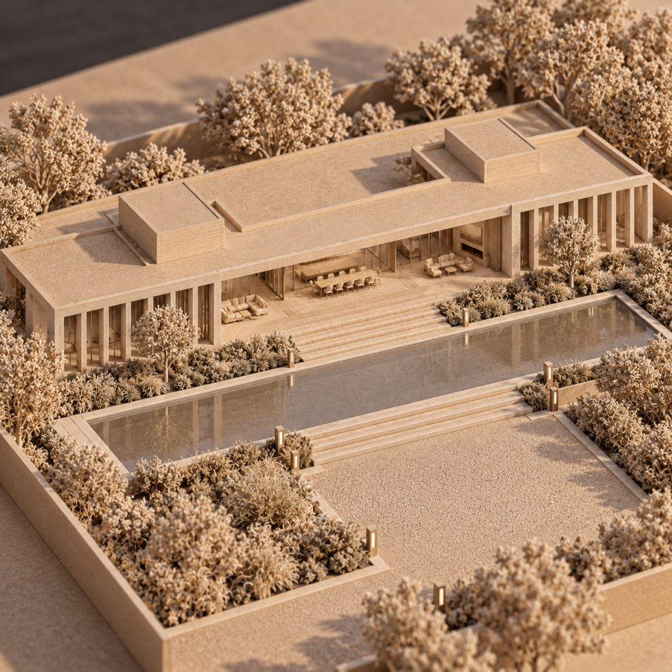
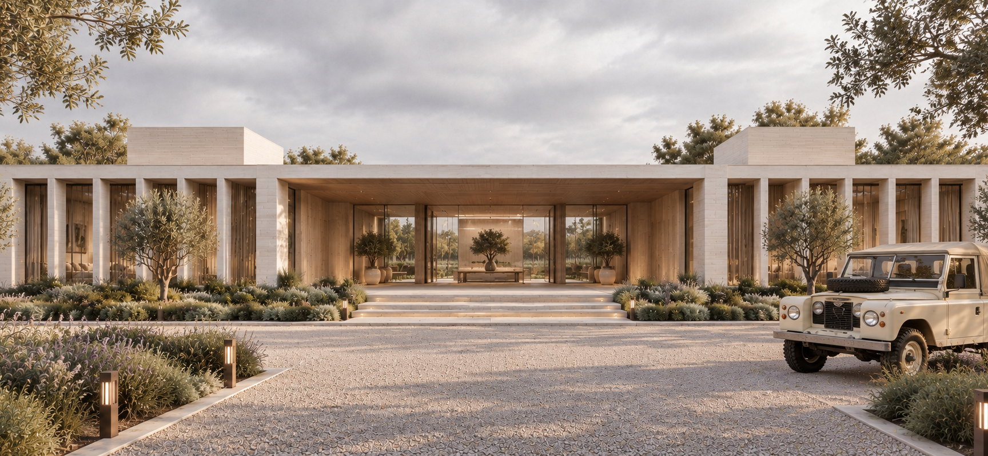
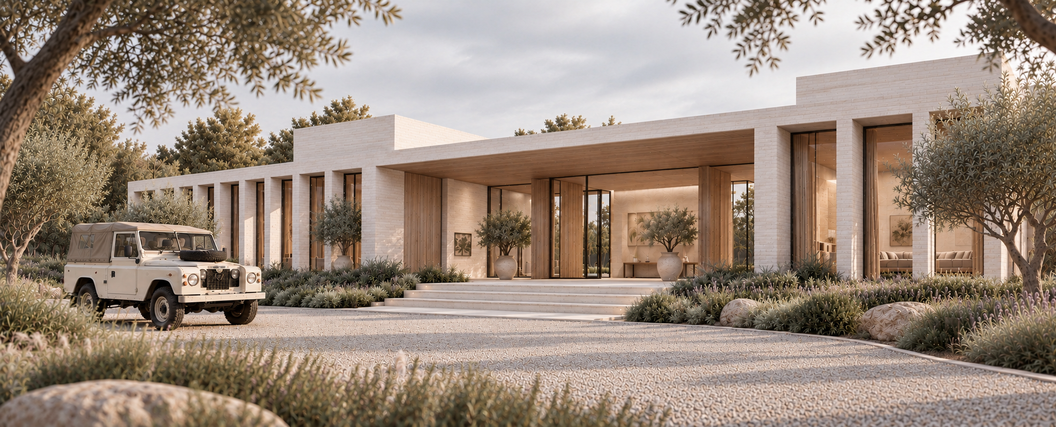
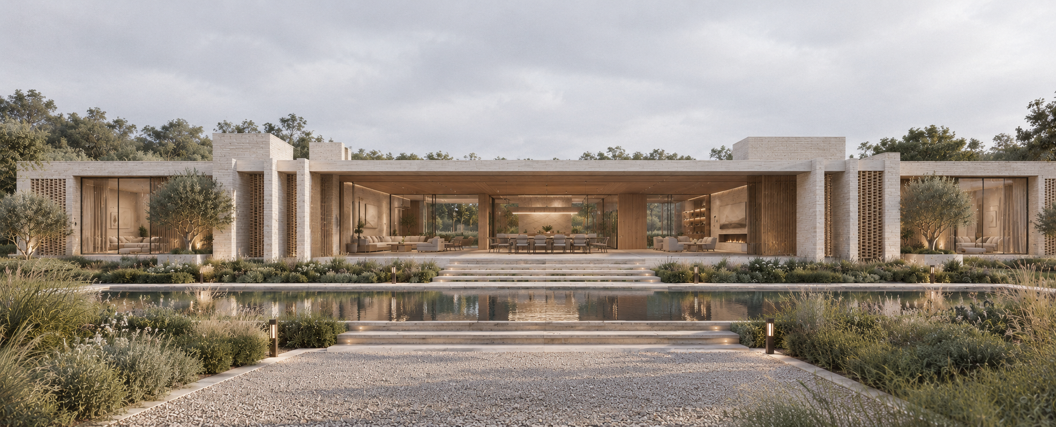
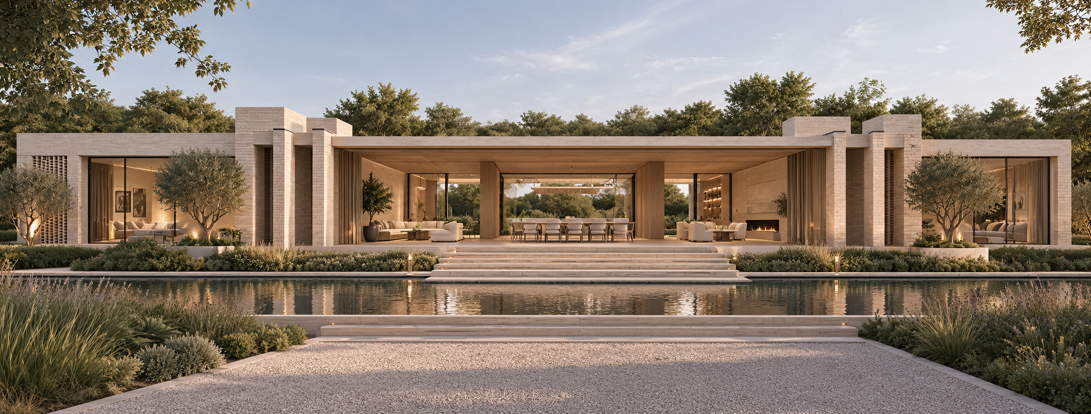
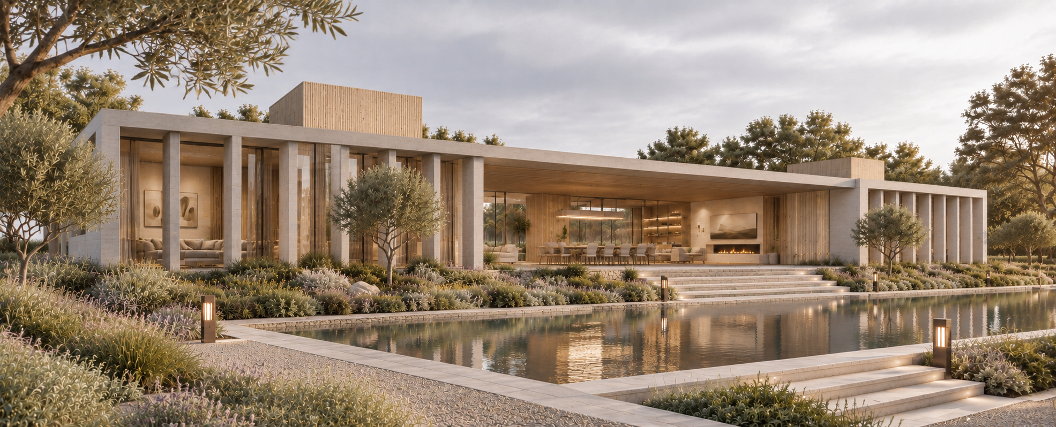
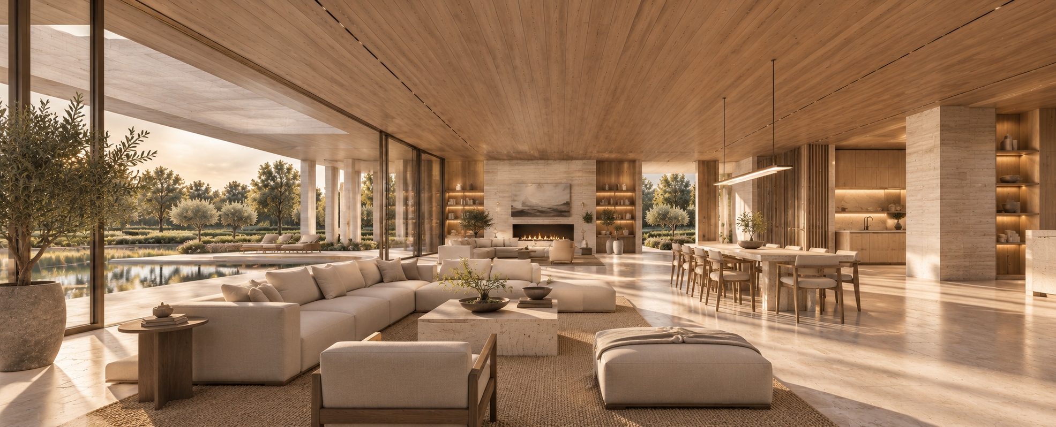
Defined by its striking horizontal composition, clean geometric lines, and sculptural stone colonnades, the residence embodies a sense of balance, openness, and understated sophistication. A carefully considered palette of warm limestone, natural timber, and expansive floor-to-ceiling glazing establishes a harmonious dialogue between the built environment and the surrounding landscape.
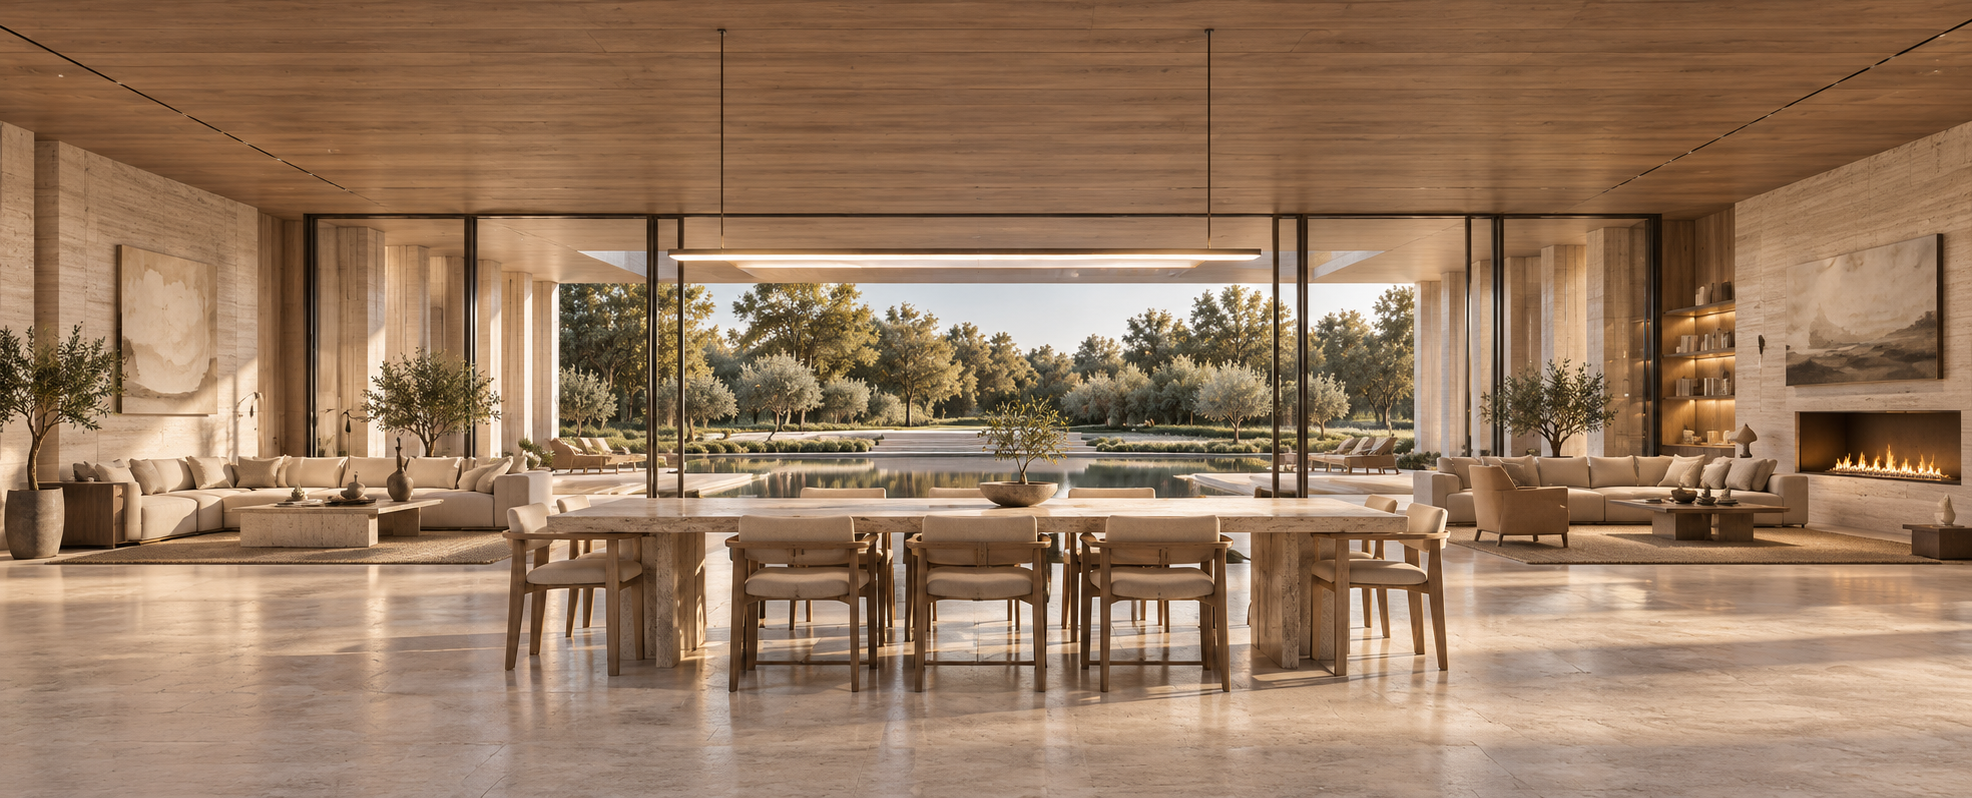
At the heart of Solaris House lies an expansive open-plan living space, where elegant lounge areas, intimate gathering spaces, and refined dining environments flow effortlessly into one another. Generous architectural openings frame views of the lush gardens, dissolving the boundaries between interior and exterior while inviting natural light deep into the home.
A monumental reflecting pool forms the centrepiece of the landscape design, reinforcing the residence’s symmetry and creating a tranquil visual connection between architecture, water, and nature. Layered planting, mature olive trees, ornamental grasses, and carefully integrated lighting soften the architectural geometry and enhance the atmosphere of serenity.
Every element of Solaris House is conceived to celebrate proportion, material authenticity, and the beauty of restrained design. The result is a timeless architectural sanctuary that offers both an intimate retreat and an exceptional setting for contemporary living.