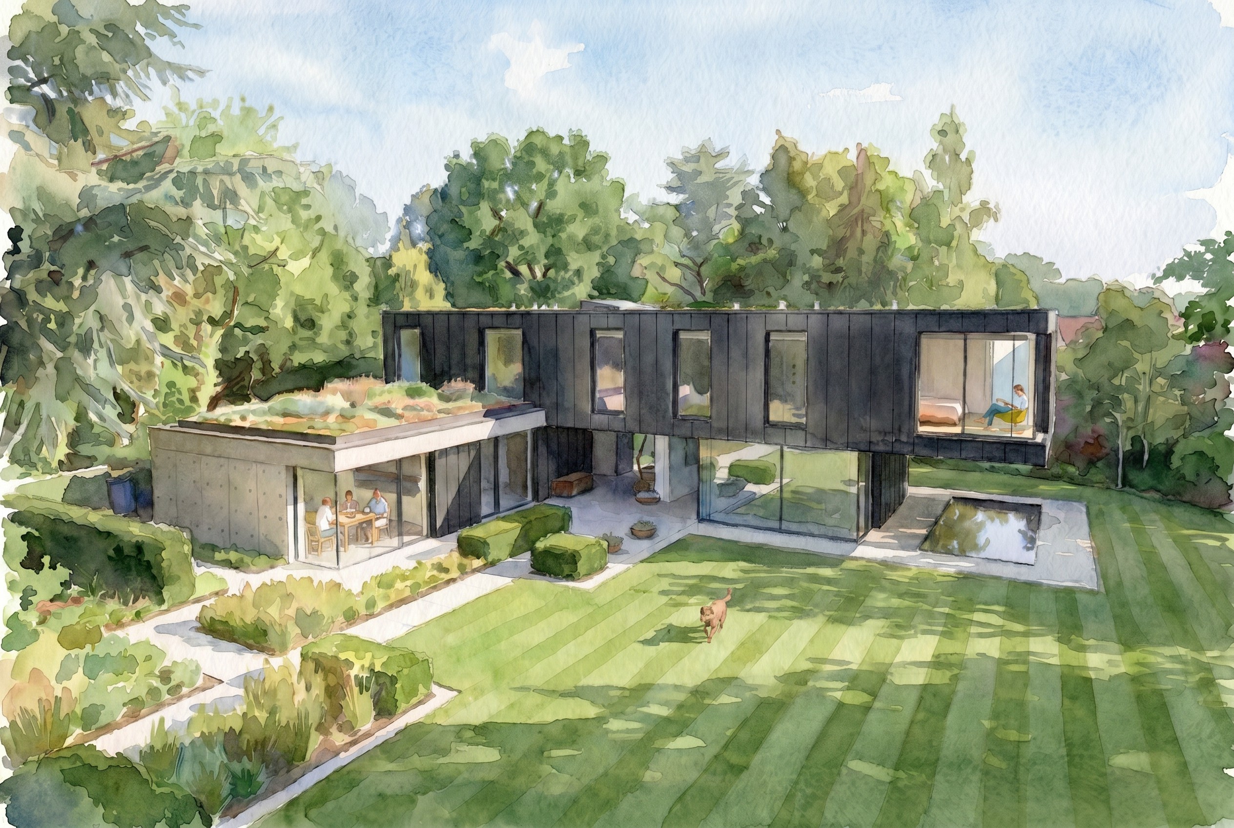
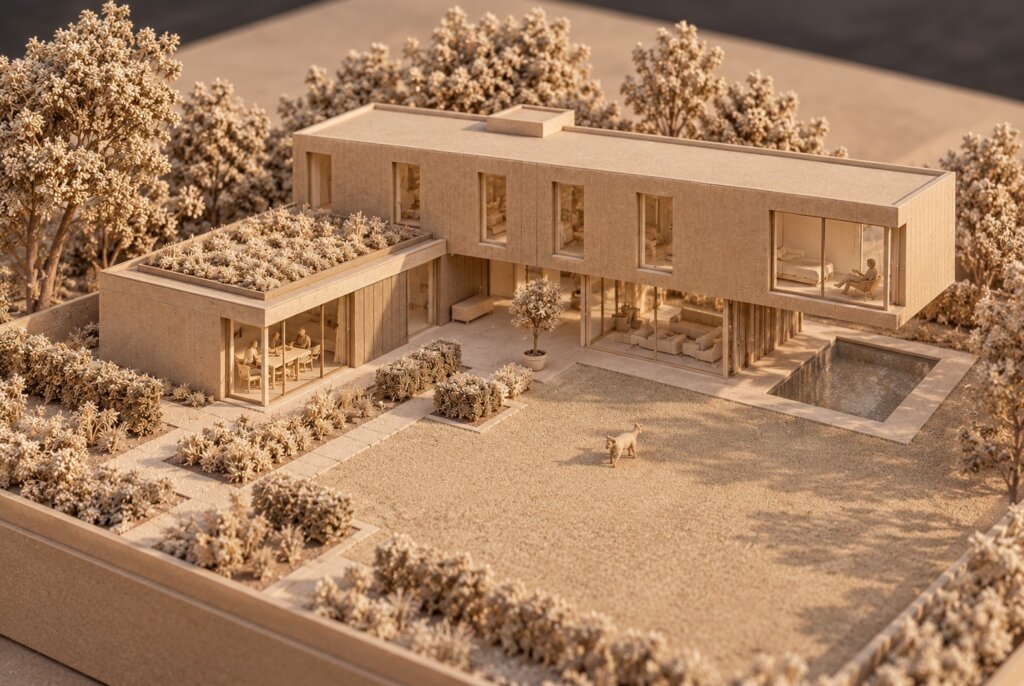
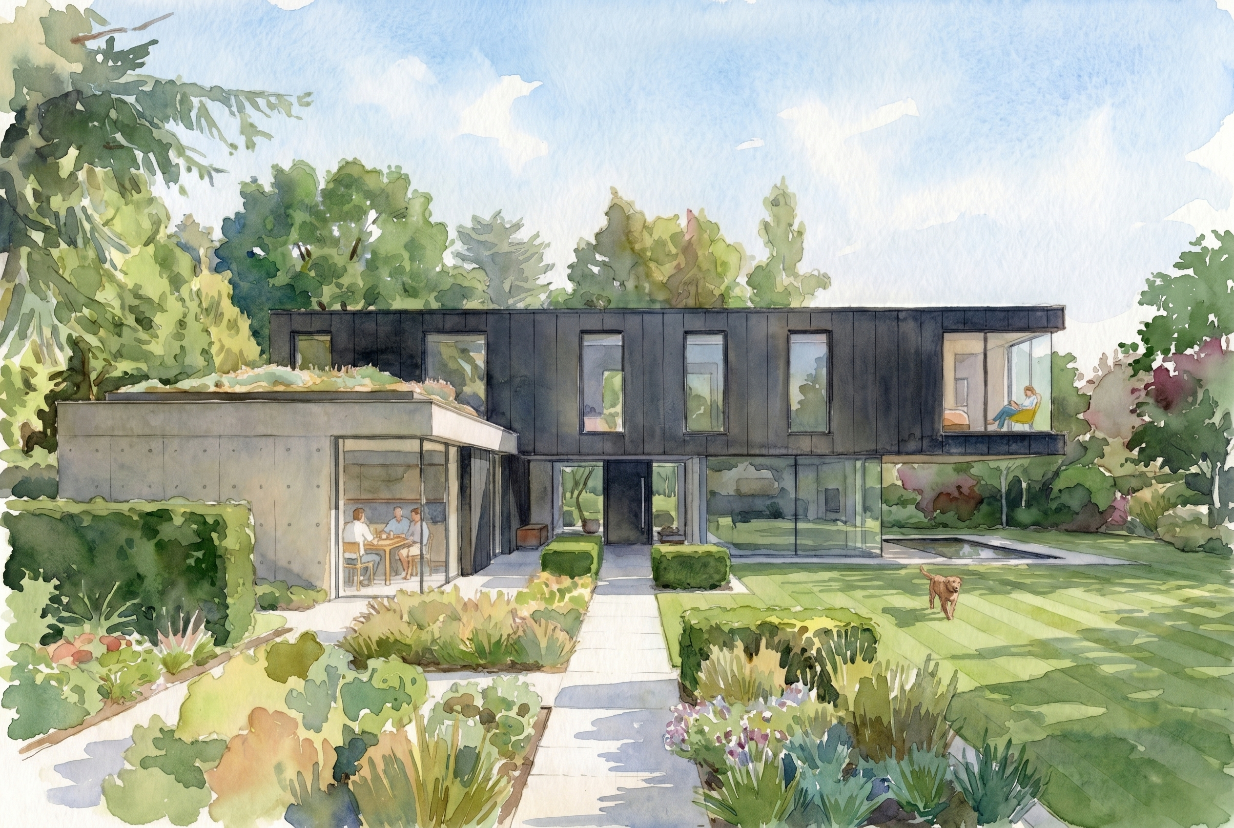
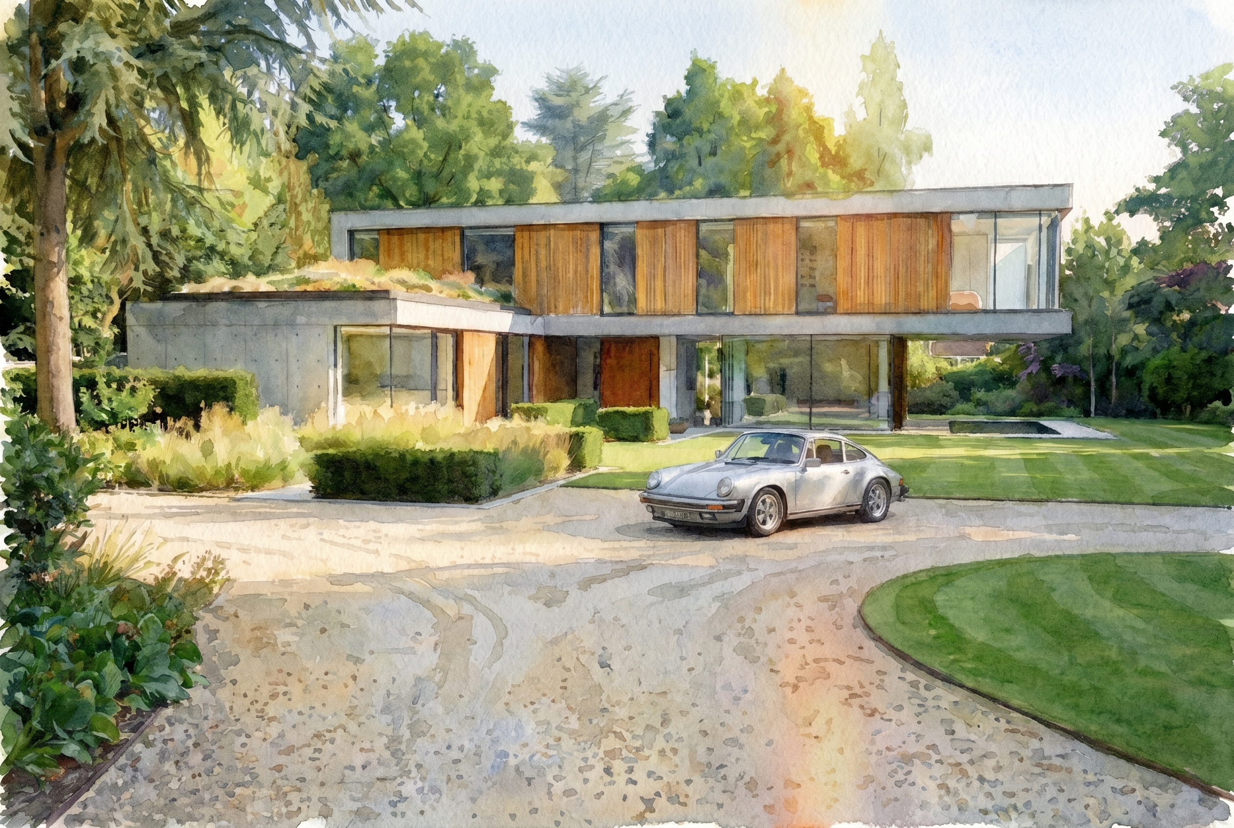
The Willows is a feasibility study for a contemporary new-build home, conceived as a confident yet carefully landscaped addition to its mature garden setting. The proposal combines strong horizontal forms, generous glazing and a restrained palette of natural and robust materials to create a modern family home with a close relationship to its surroundings. Lewis Critchley Architects
The design is organised as a composition of interlocking volumes. A lightweight upper storey extends across the principal living spaces, while lower elements project into the landscape to create a more intimate domestic scale. Extensive floor-to-ceiling glazing opens the ground-floor accommodation towards the garden, establishing strong visual connections between the interior, terraces and surrounding planting. Deep overhangs and sheltered external spaces help soften the transition between inside and out.
Materiality reinforces the architectural composition, with timber and dark-toned cladding contrasted against exposed concrete and large areas of glass. Green roofs to the lower volumes further integrate the building into the garden and reduce its apparent mass, while the upper floor provides a distinctive linear form overlooking the grounds. The landscape is treated as an integral part of the architecture, with established trees, structured planting and new garden spaces framing views and providing privacy.
The feasibility study explores how a highly contemporary dwelling can sit comfortably within a verdant residential setting—balancing architectural character, privacy, natural light and generous connections to the landscape