Project: House Extension and alterations and new landscaping
Architect: Lewis Critchley Architects
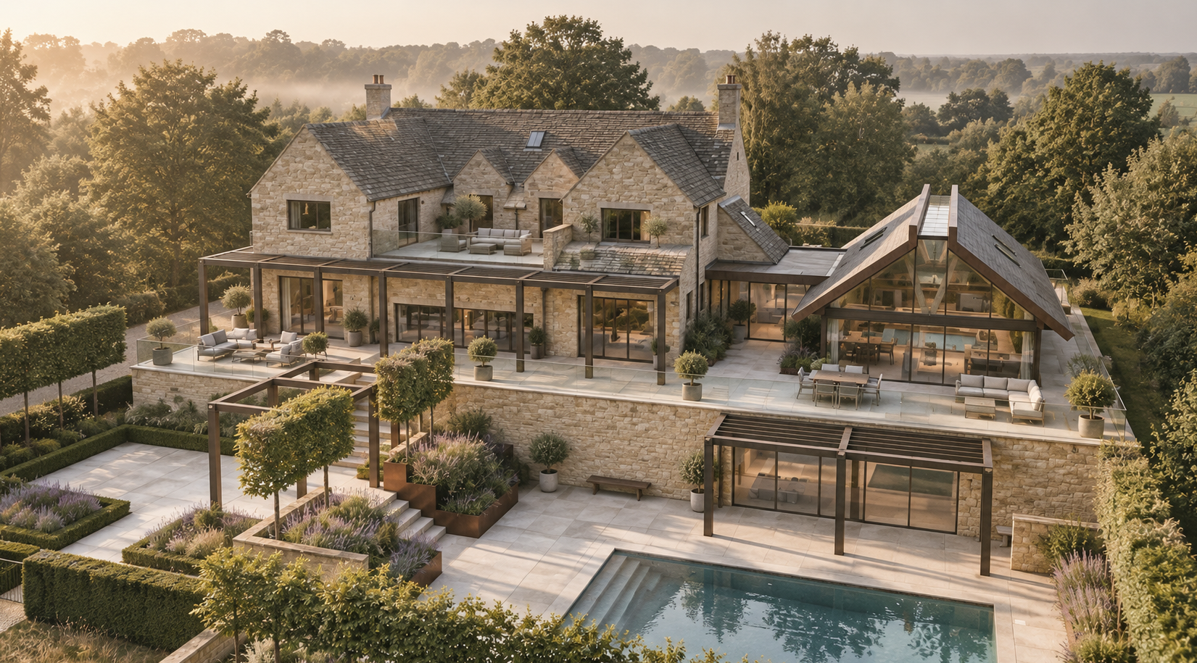
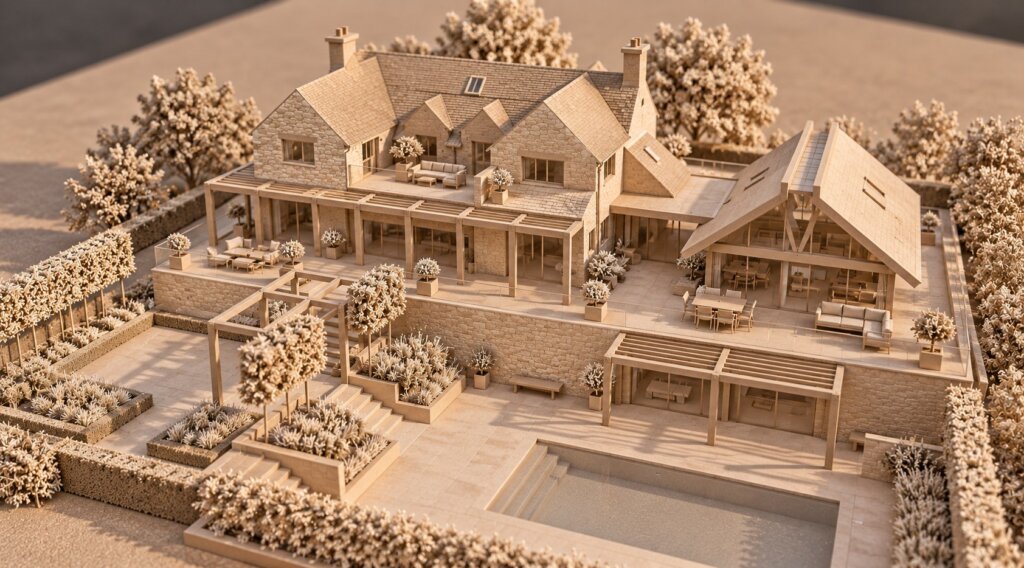
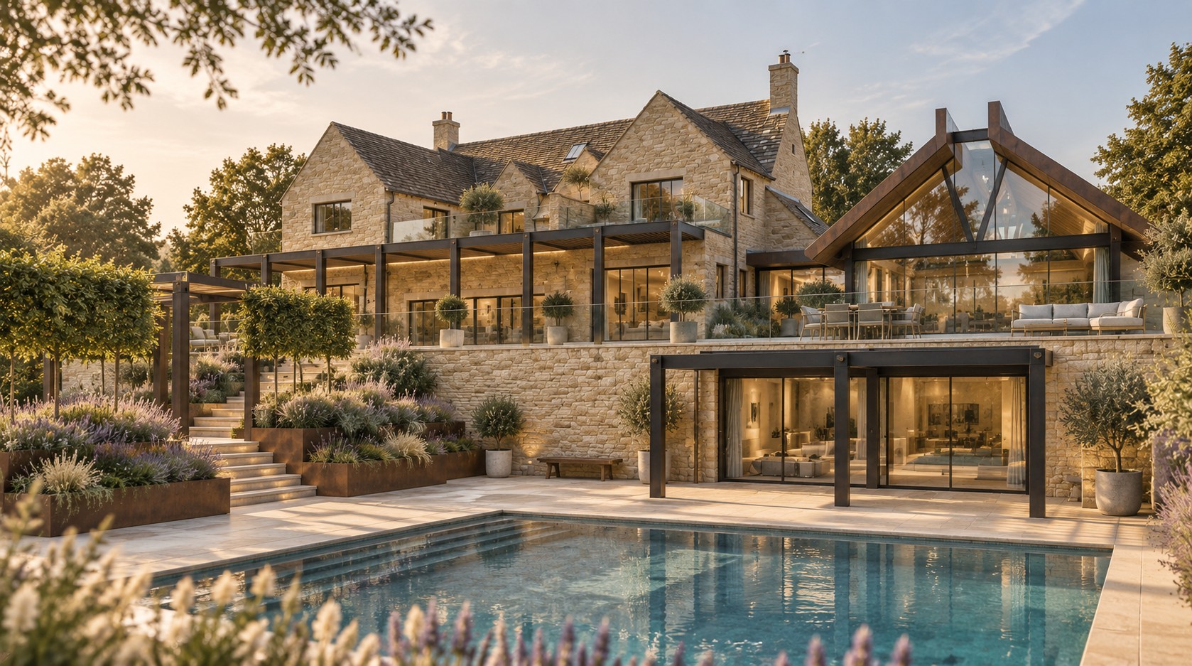
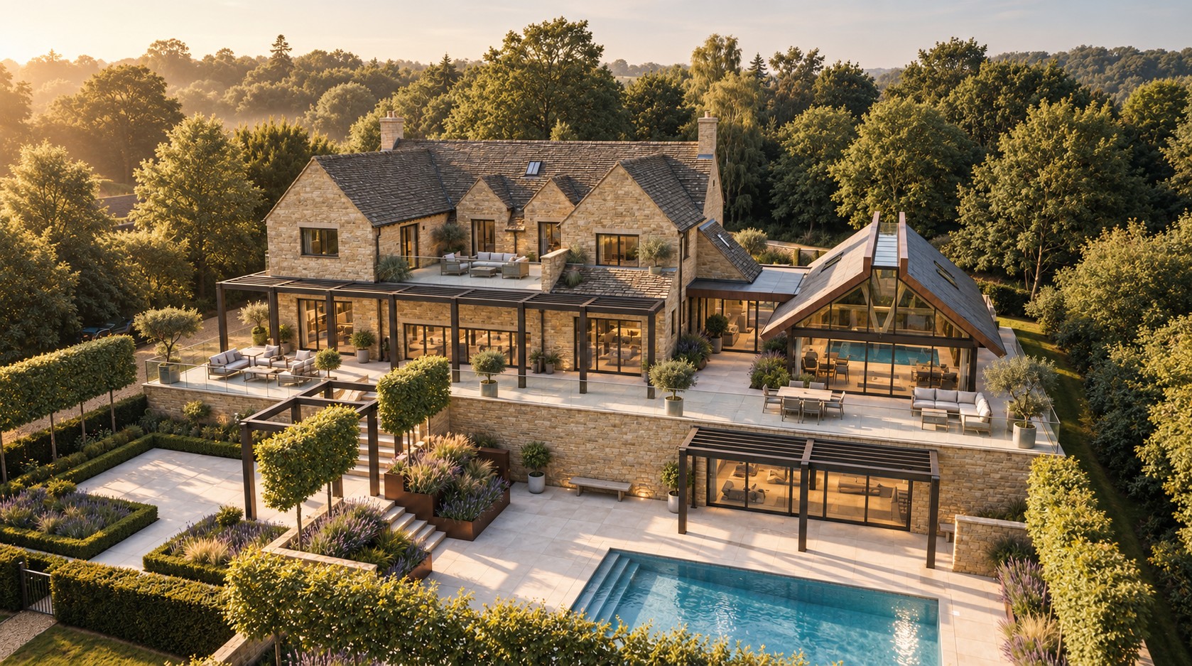
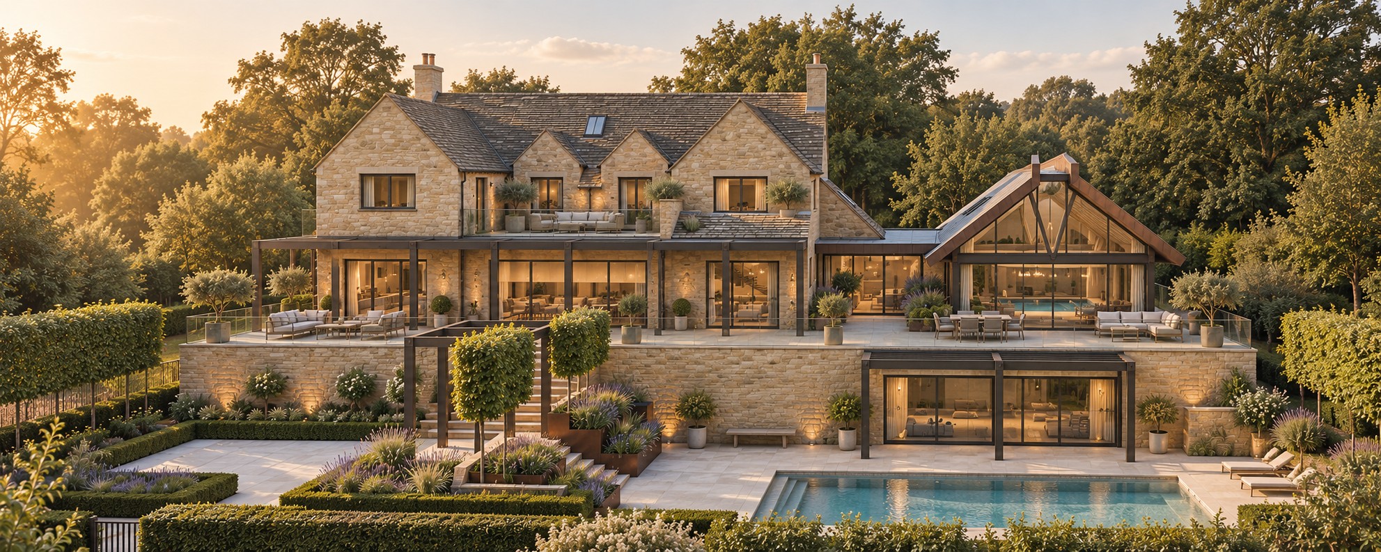
Trenfield House is a contemporary extension to a traditional Cotswold home, designed to establish a sensitive dialogue between the existing architecture and a distinctly modern addition. The scheme combines steel, expansive glazing, engineered timber and a standing-seam copper roof, creating a refined material palette that contrasts with, while remaining sympathetic to, the character of the original property. Lewis Critchley Architects
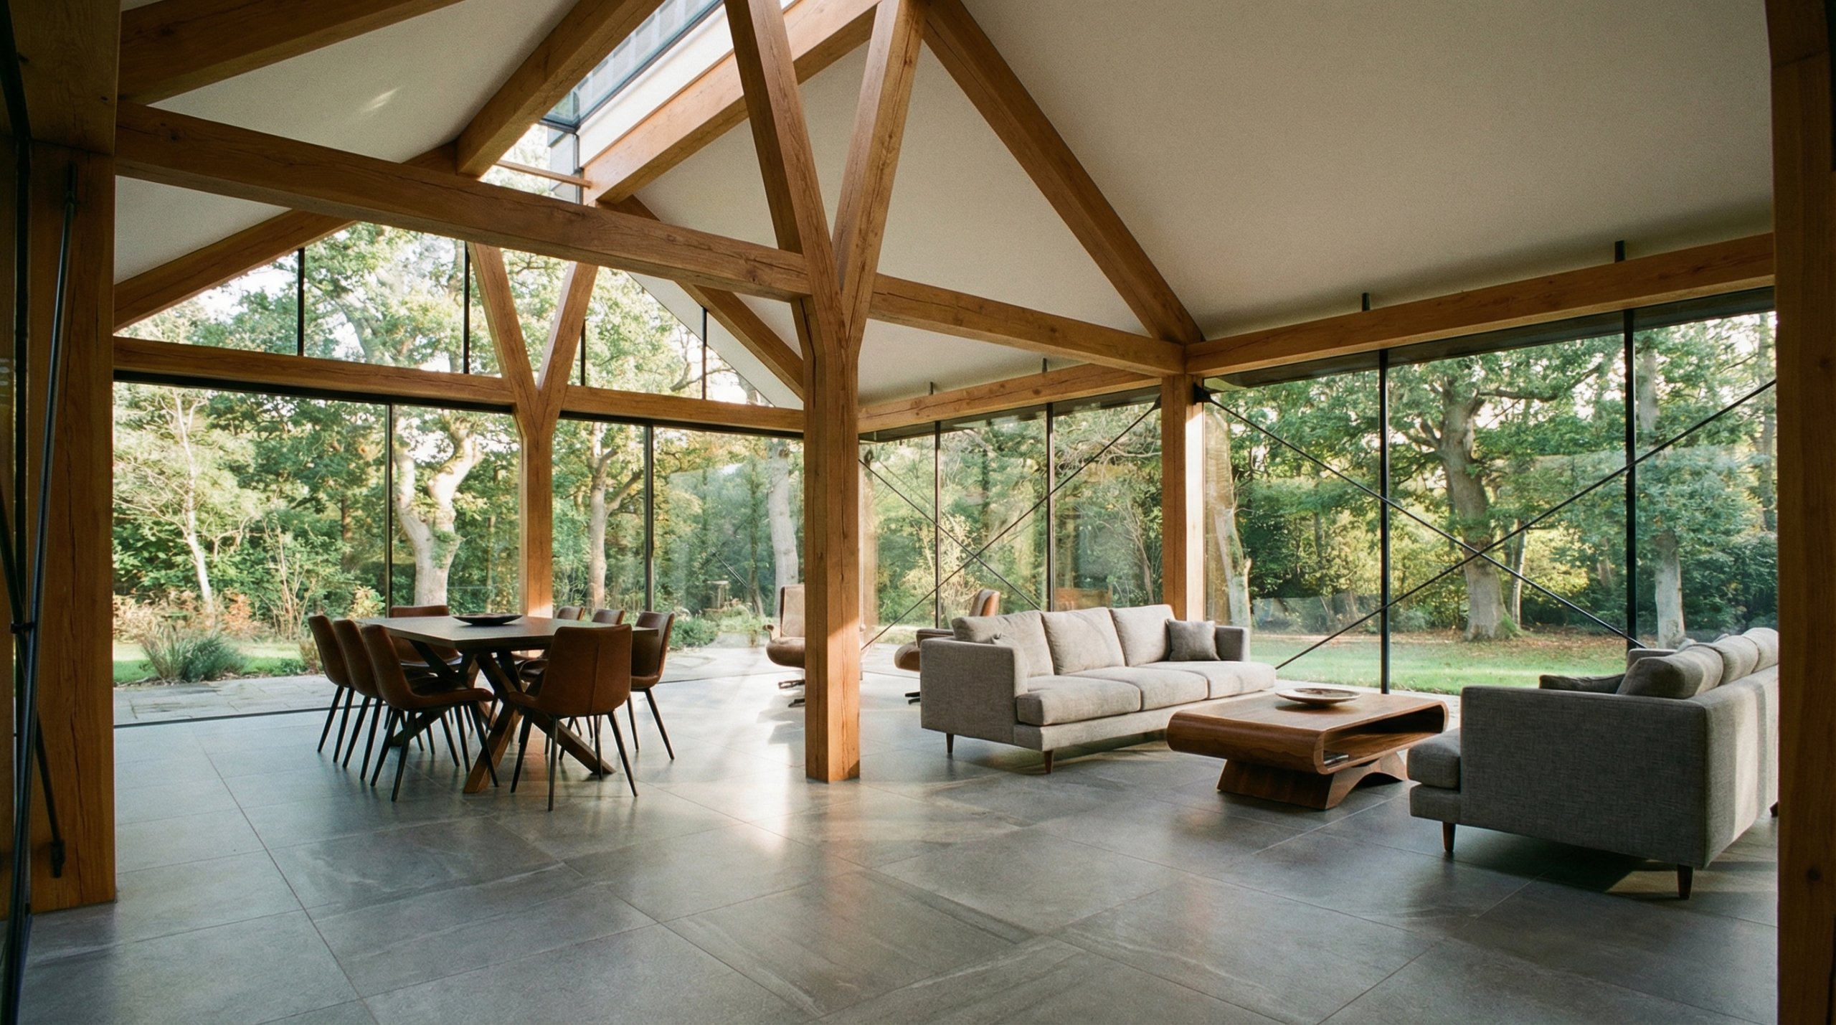
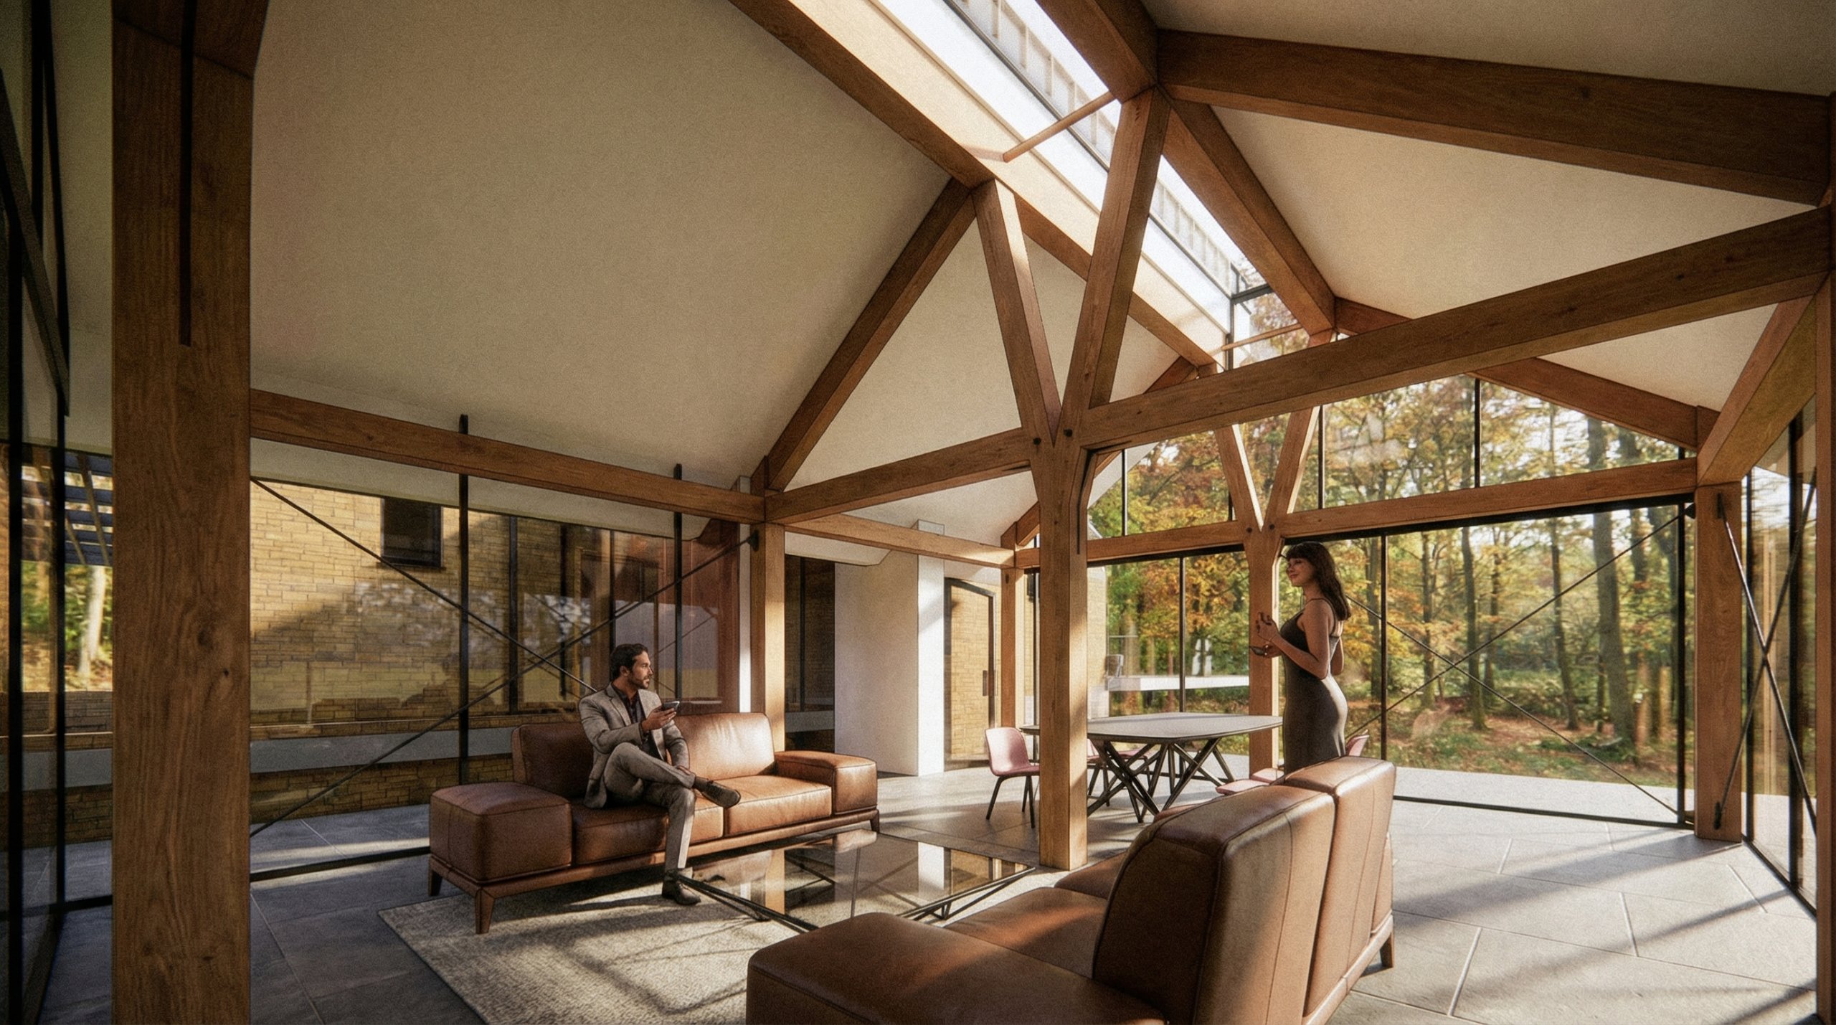
Large areas of glazing bring generous natural light into the new accommodation and strengthen the relationship between the house and its garden, creating a fluid transition between interior and exterior spaces. Engineered timber introduces warmth alongside the more precise steel and glass elements, while providing a durable and structurally efficient solution. Lewis Critchley Architects
The standing-seam copper roof gives the extension a distinctive architectural identity. Designed to weather naturally and develop a patina over time, it allows the new intervention to mature within its Cotswold setting. The overall approach balances contemporary detailing with careful consideration of scale, proportion and traditional materials, resulting in an extension that feels both clearly modern and connected to its historic context.