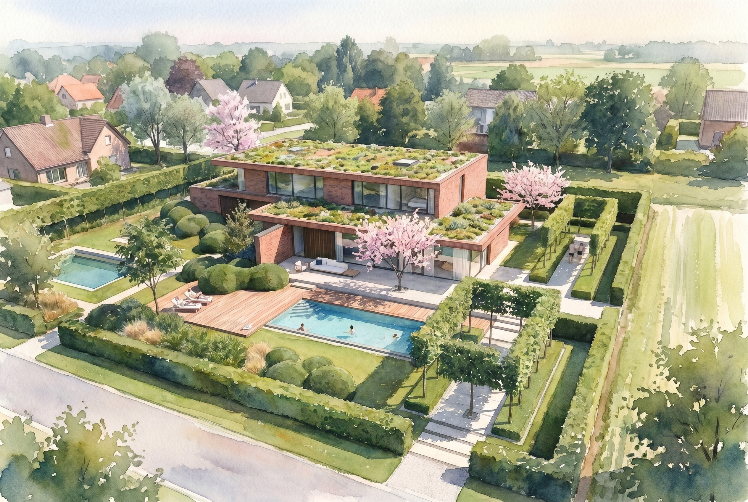
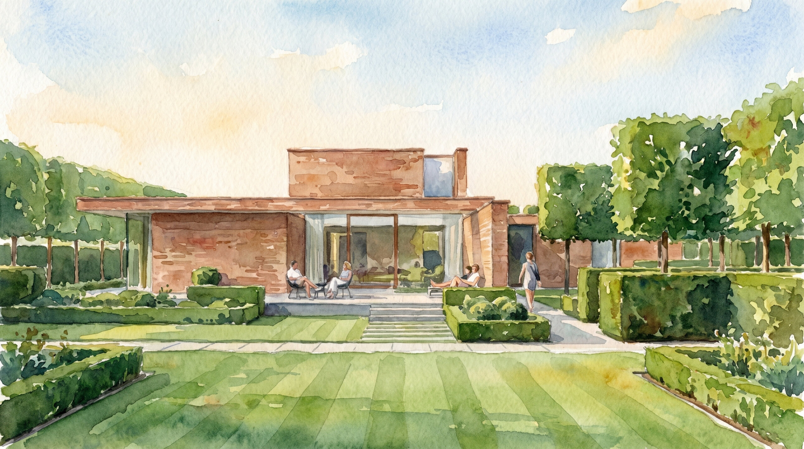
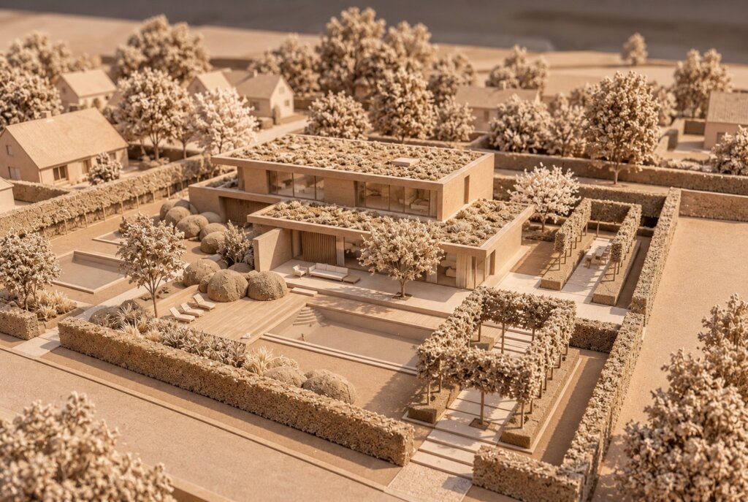
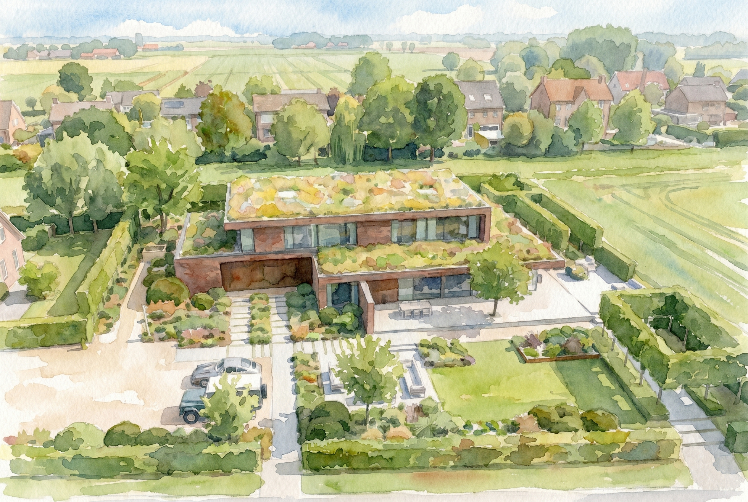
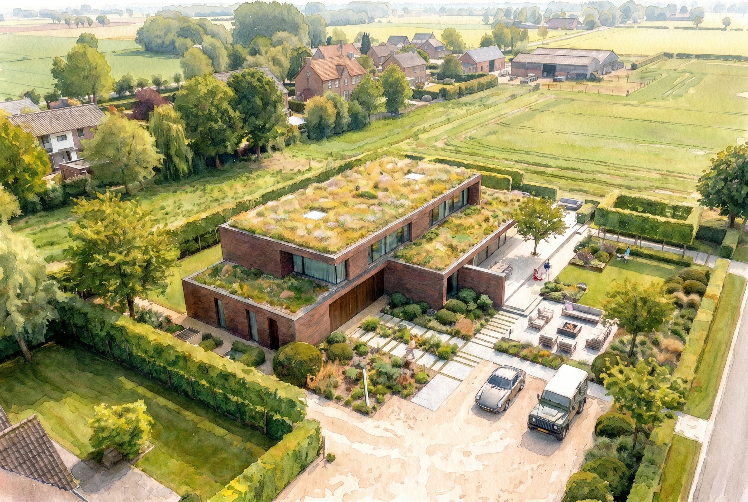
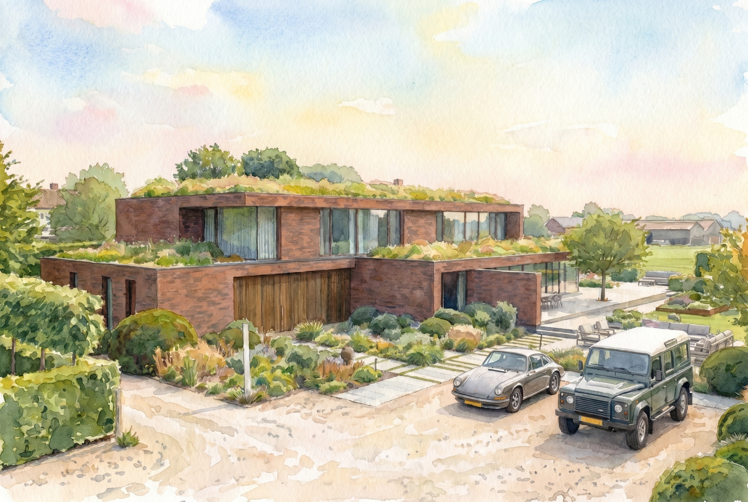
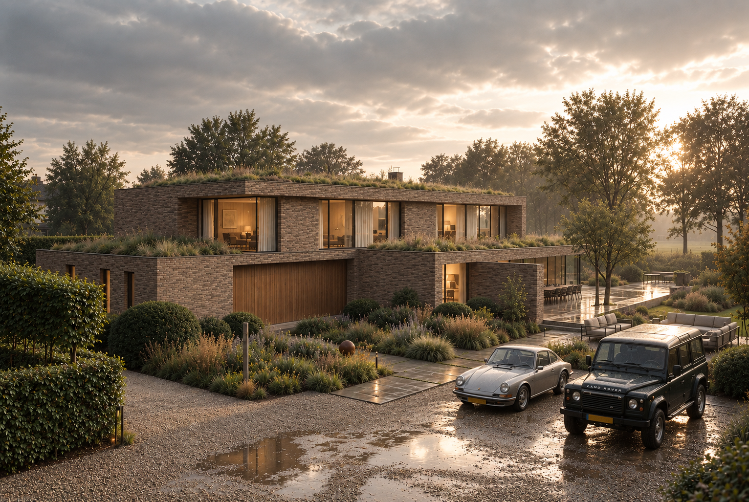
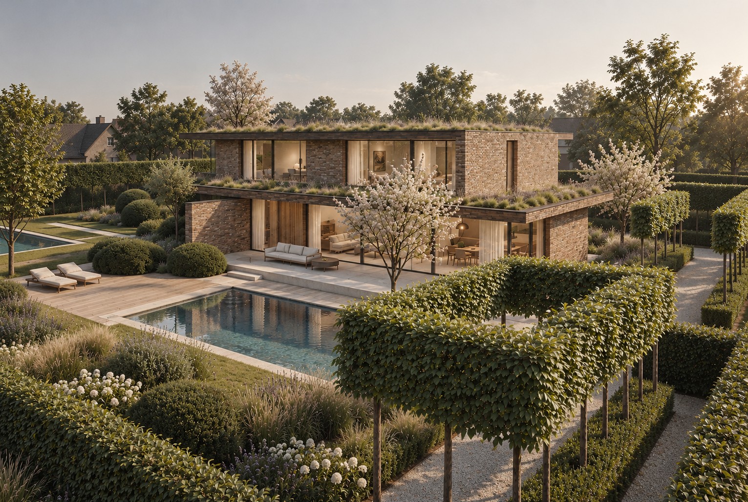
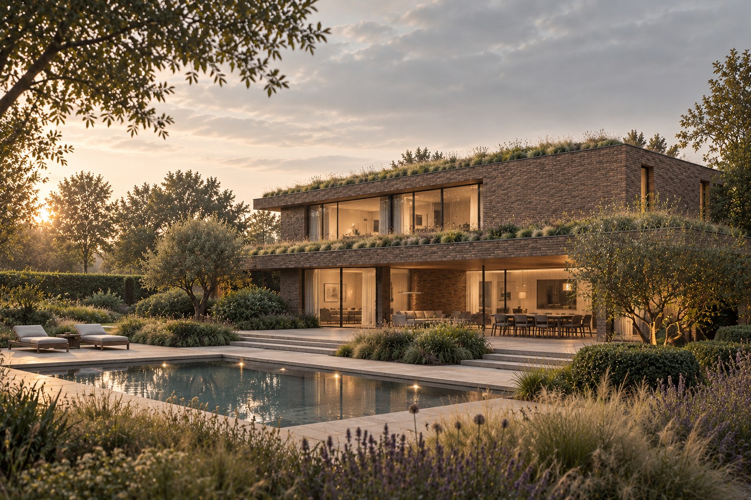
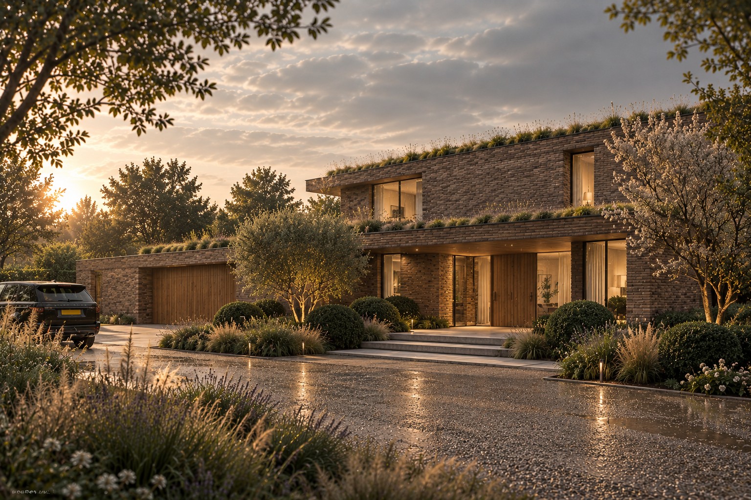
This feasibility study explores the potential for a contemporary new-build residence in Cheltenham, conceived as a carefully composed family home with a strong relationship between architecture, landscape and outdoor living. The proposal uses a restrained palette of warm masonry, expansive glazing and planted flat roofs to create a modern yet understated architectural character. Lewis Critchley Architects
The house is arranged as a series of interlocking volumes, balancing generous areas of glazing with more solid elements that provide privacy and definition. At ground level, the principal living spaces open directly onto terraces and landscaped gardens, establishing a seamless connection between inside and out. The upper storey is set back and integrated with green roofs, helping to reduce the apparent scale of the building and allowing the architecture to sit comfortably within its landscaped setting. Lewis Critchley Architects
Landscape forms an integral part of the concept rather than simply surrounding the building. Structured hedging, tree planting, pergolas and defined garden rooms frame views and organise movement through the site, while terraces and a swimming pool create a sequence of spaces for relaxation and entertaining. The result is a proposal that combines contemporary architectural expression with a strong sense of privacy, permanence and connection to its surroundings.