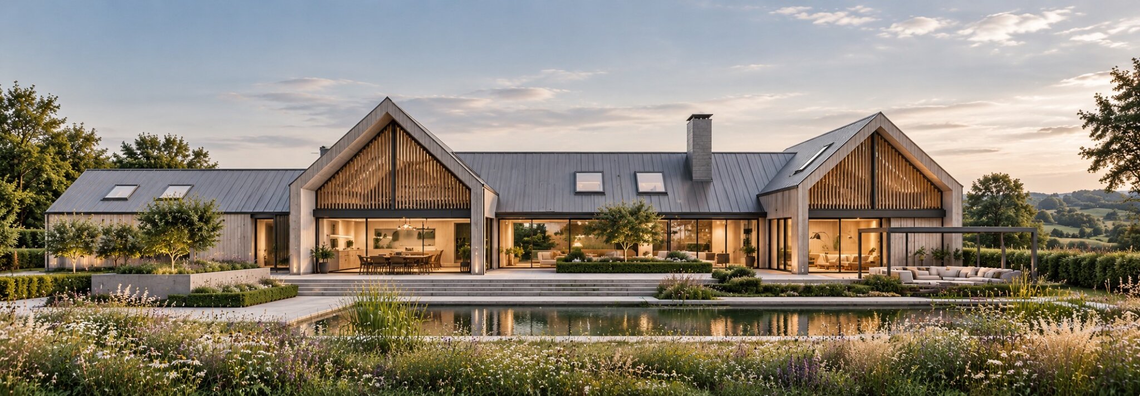
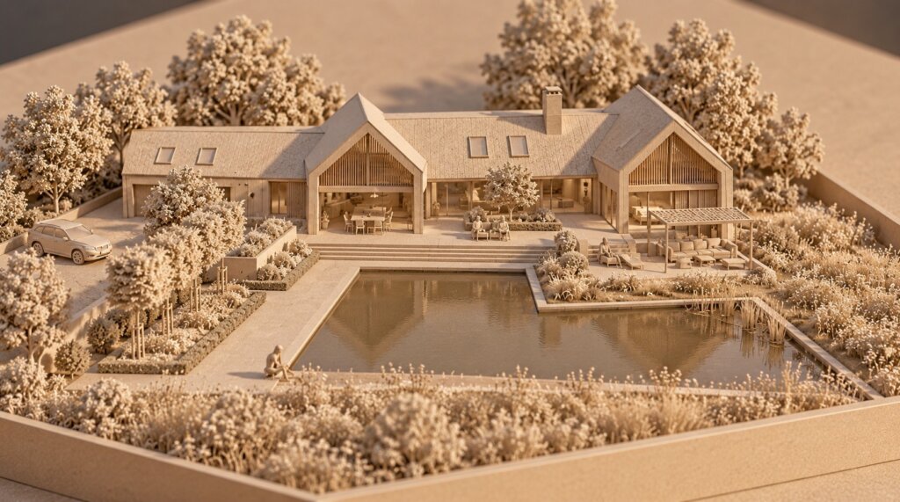
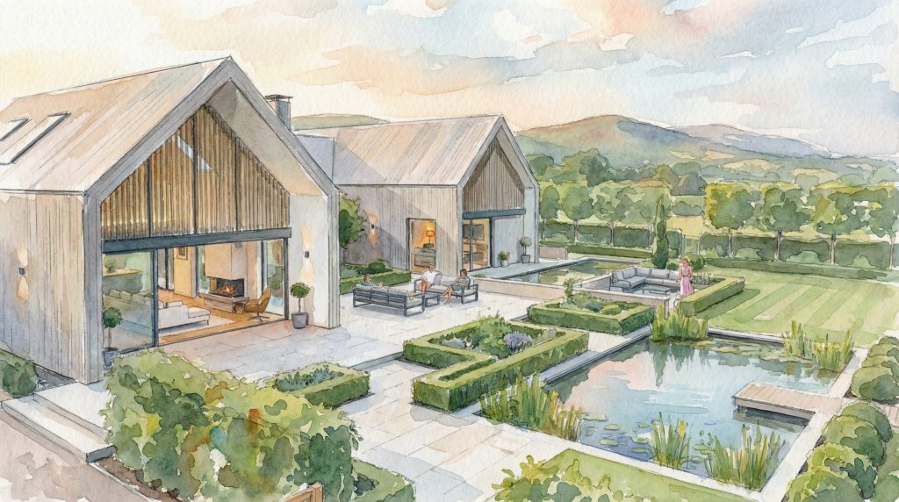

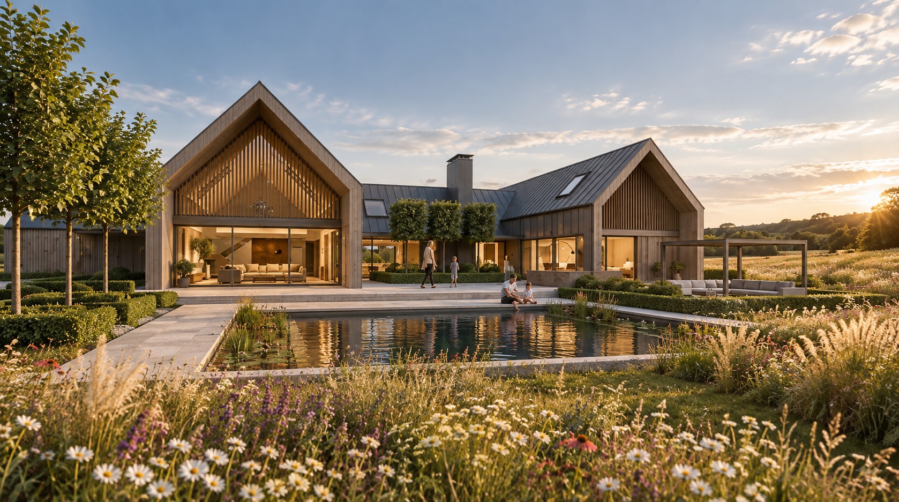
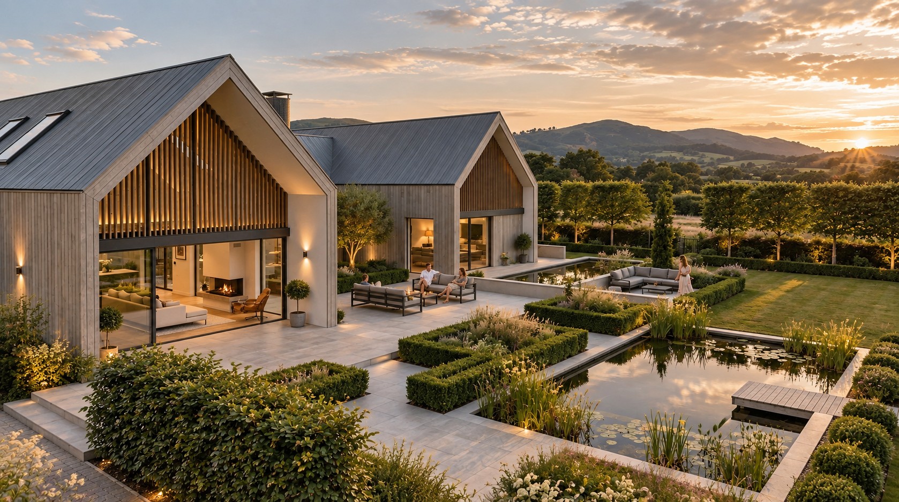
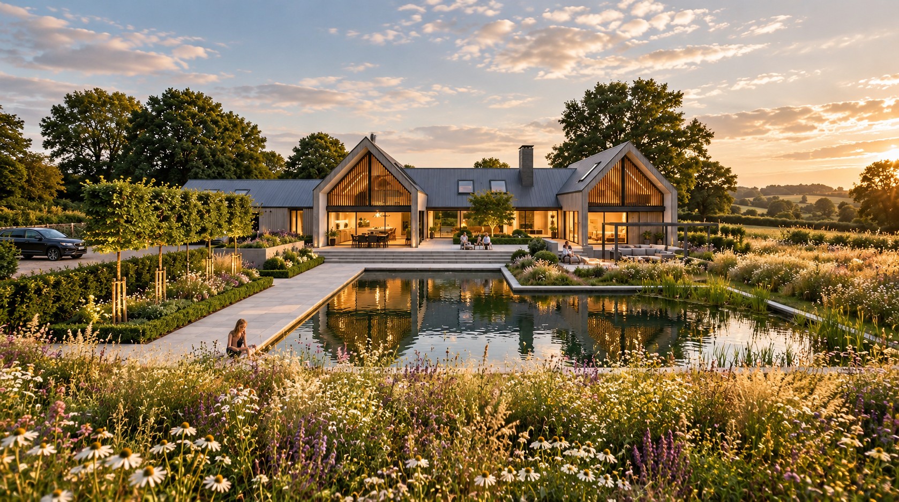
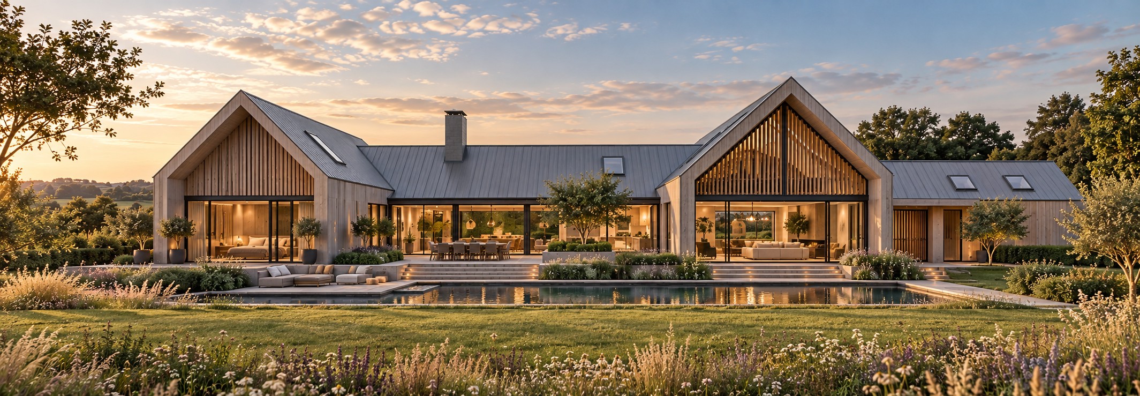
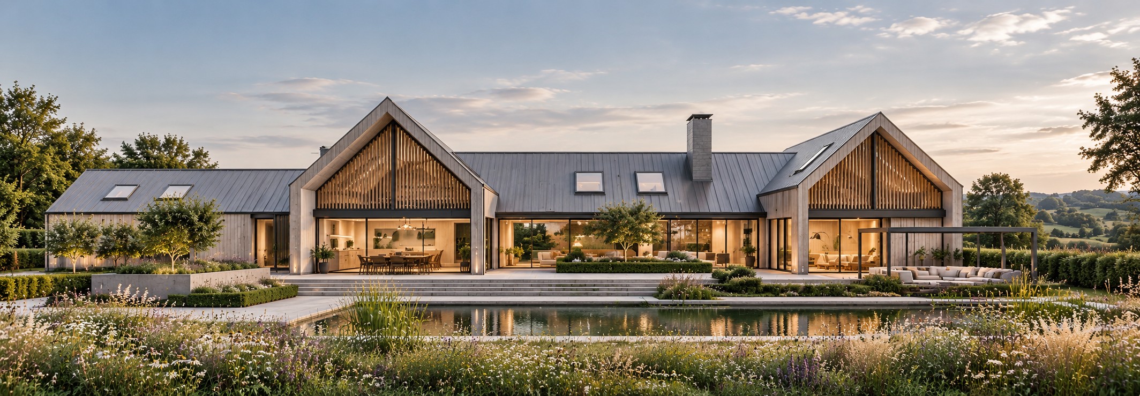
This residential project explores the feasibility of replacing an existing dwelling in Upton-upon-Severn, Worcestershire, with a contemporary new home. The proposals investigate how a replacement dwelling can respond sensitively to its setting while providing a high-quality, modern living environment.
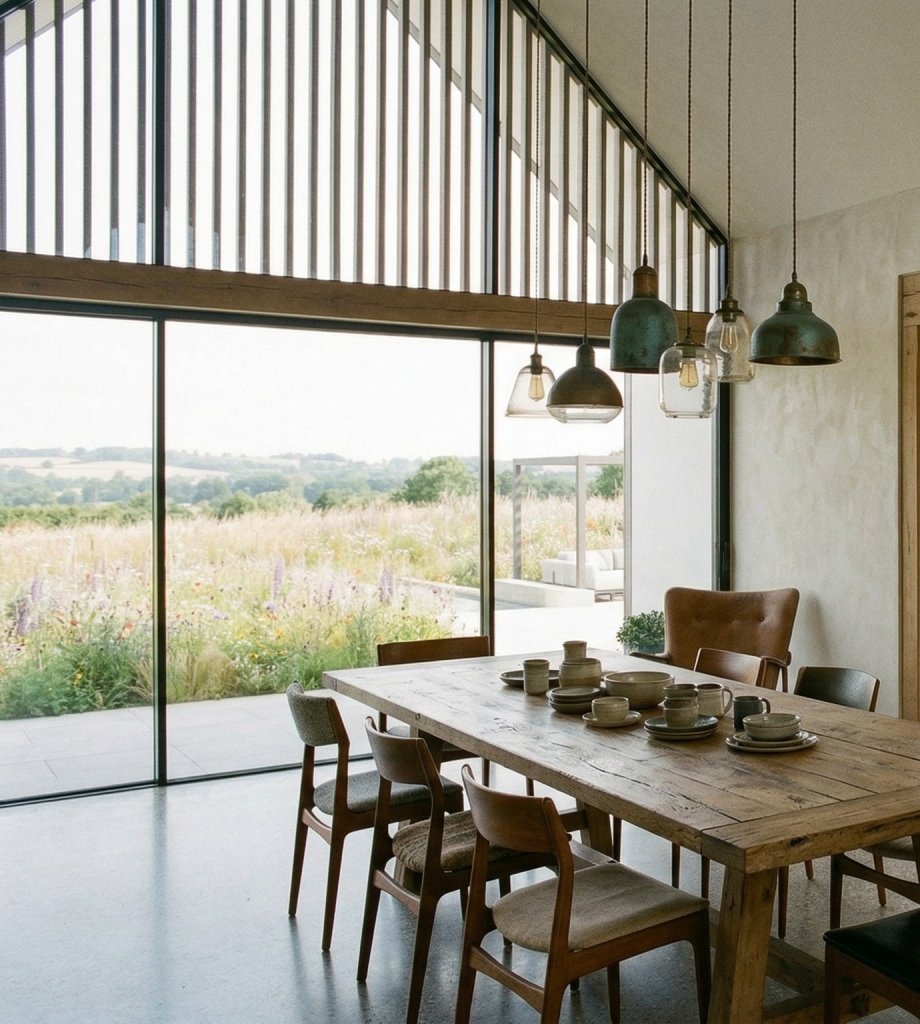
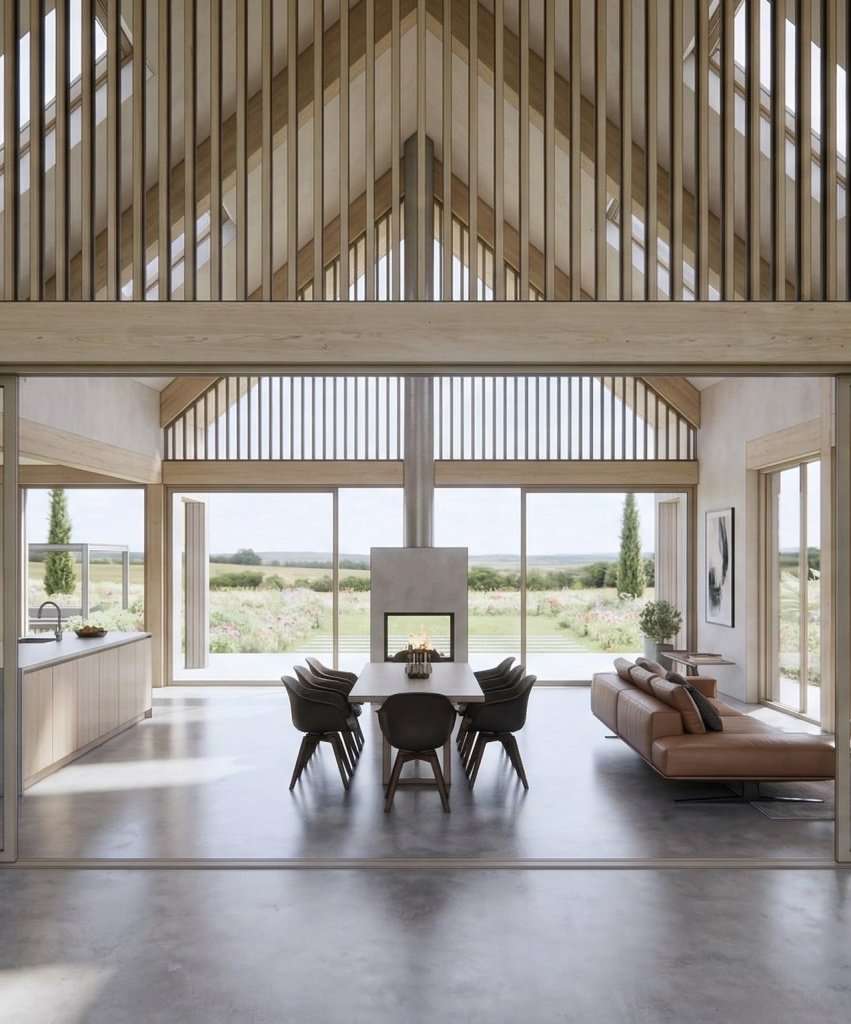
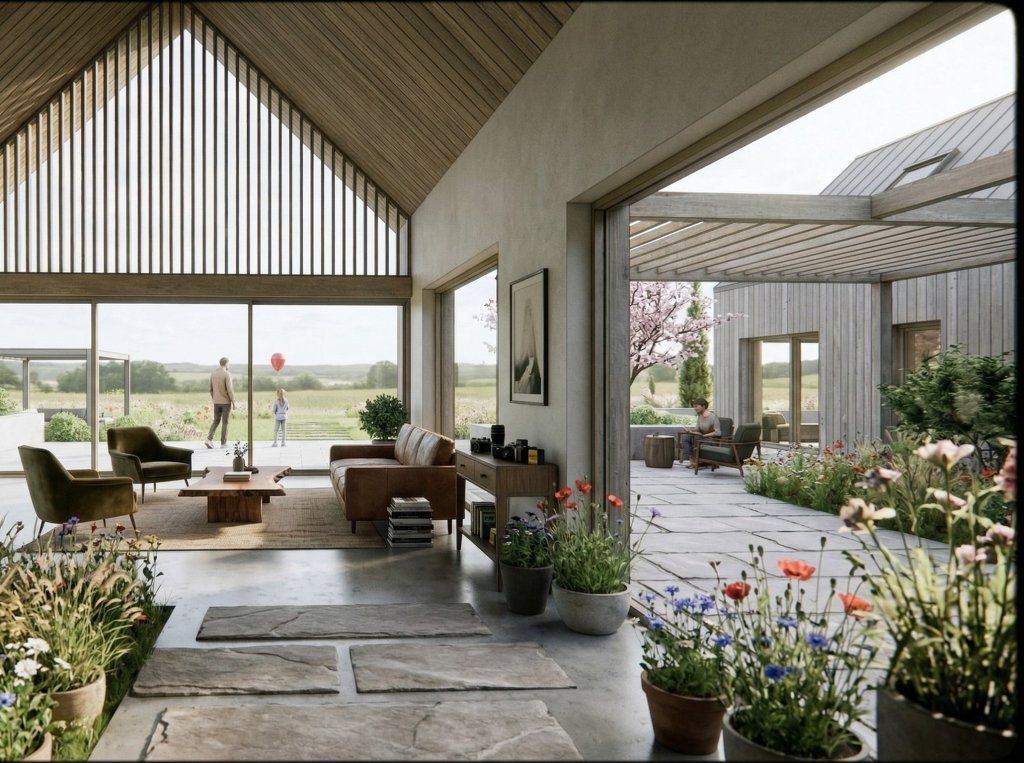
The design is developed around the relationship between the house, its landscape and the surrounding rural context. Its architectural form combines clearly defined volumes with carefully positioned openings, creating strong connections between internal living spaces and the garden while taking advantage of views and natural light.
A restrained material palette and contemporary detailing give the dwelling a distinct architectural identity while maintaining a sympathetic relationship with its surroundings. The feasibility study considers the building’s overall scale, massing, orientation and spatial organisation, establishing an architectural approach capable of meeting the needs of contemporary family life and responding appropriately to the character of the site.